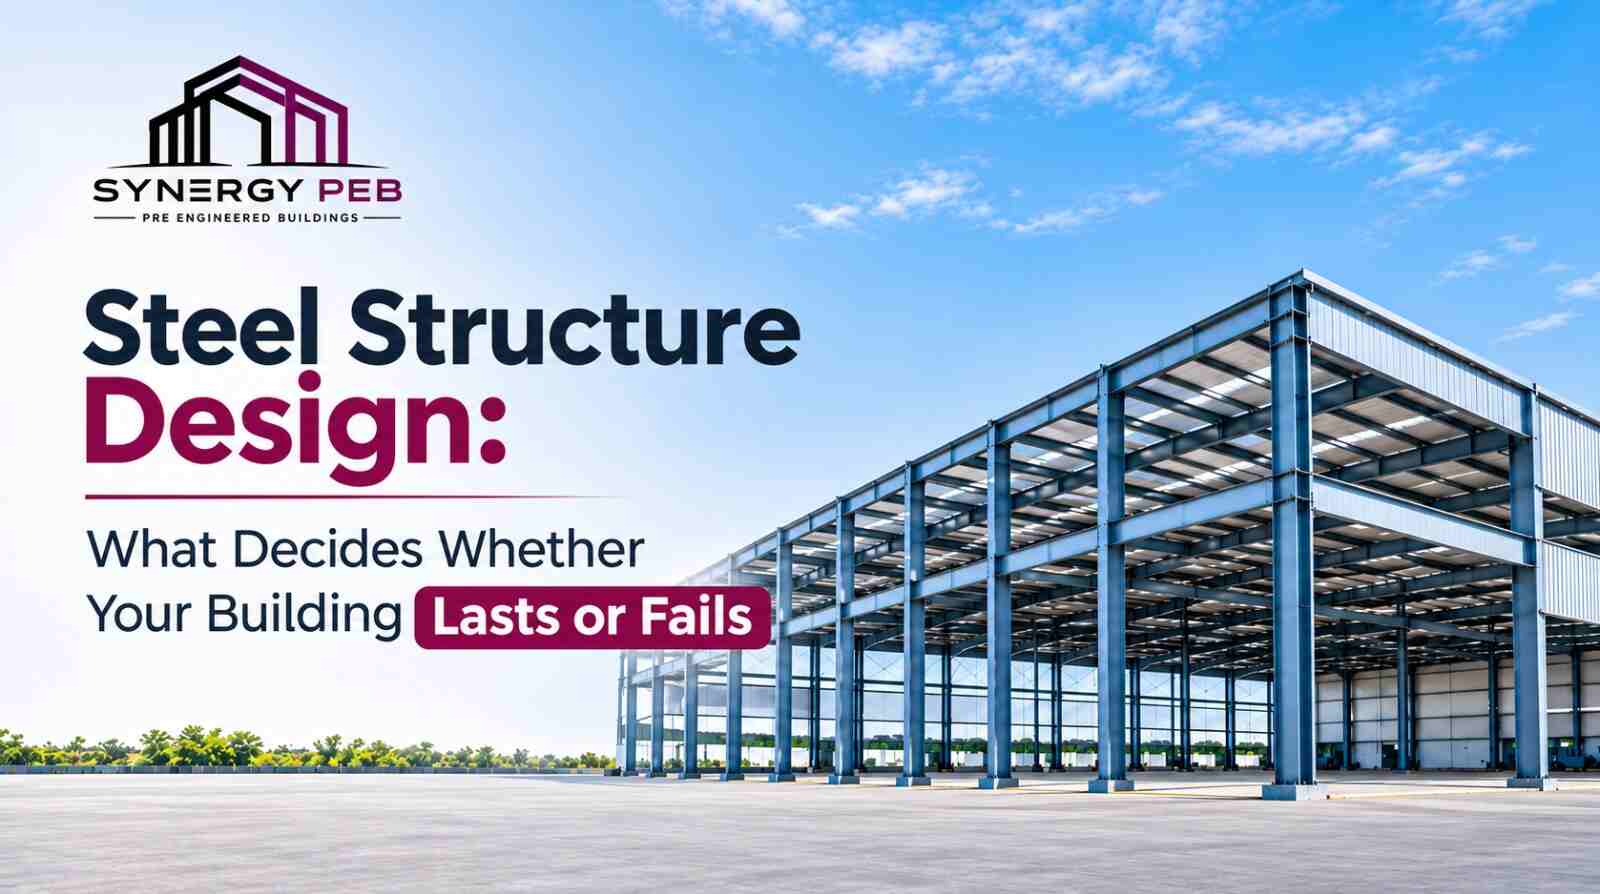
Steel Structure Design: What Decides Whether Your Building Lasts or Fails
Most building failures don't start on site. They start on the drawing board. A weak joint, a wrong load assumption, a span pushed past what the section can carry, and the problem shows up years later as a sagging roof or a cracked base plate. Good steel structure design stops that before it begins. Get it right, and the building carries its loads quietly for decades. Get it wrong, and no amount of good fabrication saves it.
Let me walk you through what actually matters.
Design is where the building is really made
People think a building is made on site. It isn't. It's made on paper first, in the steel structure design stage, and the site just follows that plan.
This is where we work out the spans, the loads, the connections, and the foundation needs. Every column size, every bracing, every bolt group gets decided here. Change something at this stage and it costs a pencil line. Change it after fabrication and it costs steel, time, and temper. That is why we spend real effort on steel structure design before anything moves to the shop.
Loads come first, always
A structure stands up to forces, so the design starts by listing every force it will face.
Dead load from the structure itself. Live load from people, stock, and equipment. Wind load, which changes sharply across north India. Seismic load, which depends on your zone. Crane load, if you run a gantry. Good steel structure design adds these in the right combinations, not just one at a time, because the worst case is usually several acting together. Miss a combination and you've designed for a day that never comes while ignoring the one that does.
Built to Indian code, not guesswork
A design that ignores the code is a liability waiting for an inspector.
Every job we design follows Indian standards. We work to IS 800:2007 for steel, IS 875 (Part 3) for wind, and IS 1893 for seismic loads. That matters across Punjab and Himachal, where wind speeds and seismic zones shift over short distances. A frame built for the flat belt near Ludhiana is not the same as one on a hillside plot in HP. We run full structural analysis on every project, so the steel structure design matches the site, not a generic template.
The benefits of steel structure over other materials
Why steel at all? Because it does things concrete and masonry can't.
Here are the real benefits of steel structure, the ones that show up in your cost and your calendar:
Speed
Steel gets fabricated in the shop while your civil work runs on site. Two clocks at once. When the frame arrives, it bolts together fast. This is one of the biggest benefits of steel structure, often saving months against conventional building.
Strength for the weight
Steel carries heavy loads with a lighter frame. Smart steel structure design uses tapered sections that put metal where the stress is and trim it where it isn't. Lighter frame, smaller foundation, lower cost.
Long clear spans
Steel gives you wide, column-free floors. Single-bay clear spans can run past 30 metres. Concrete simply can't match that without a forest of columns in your way.
Flexibility and reuse
Need to extend later? Steel bolts on. Among the benefits of steel structure, this one saves you most over a building's life, because your needs will change and the frame can change with them.
Why in-house design beats a handoff
Here is where a lot of projects lose quality. The designer sits in one firm, the fabricator in another. The drawing gets thrown over a wall, and details get lost in translation.
We keep it all in one house.
Synergy PEB started in 2021 under Synergy Group. Our facility in Nalagarh, Himachal Pradesh, spans over 70,000 square feet and produces more than 1,000 MT of steel every month. Our steel structure design team sits next to the shop that builds it. When the design changes, the shop knows the same day. One team, one point of contact, one accountability. That link between design and fabrication is what keeps the benefits of steel structure from leaking away in miscommunication.
What to check before you approve a design
Not every design is done with the same care. Before you sign off, ask a few sharp questions. Ask which IS codes the steel structure design follows. Ask what load combinations were run and whether seismic and wind were both checked for your zone. Ask about connection design, because joints fail before members do. And ask who stamps the drawings. Straight answers tell you the design is sound, not just drawn.
Ready when you are
Your building carries your machines, your people, and your name. The design stage decides whether it does that well. Planning a factory, a warehouse, or any heavy steel structure across Punjab, Himachal, or the north? Talk to us. We'll walk you through loads, spans, codes, and cost in plain terms, before you spend a rupee.
Reach out to Synergy PEB and let's design your build on solid ground.