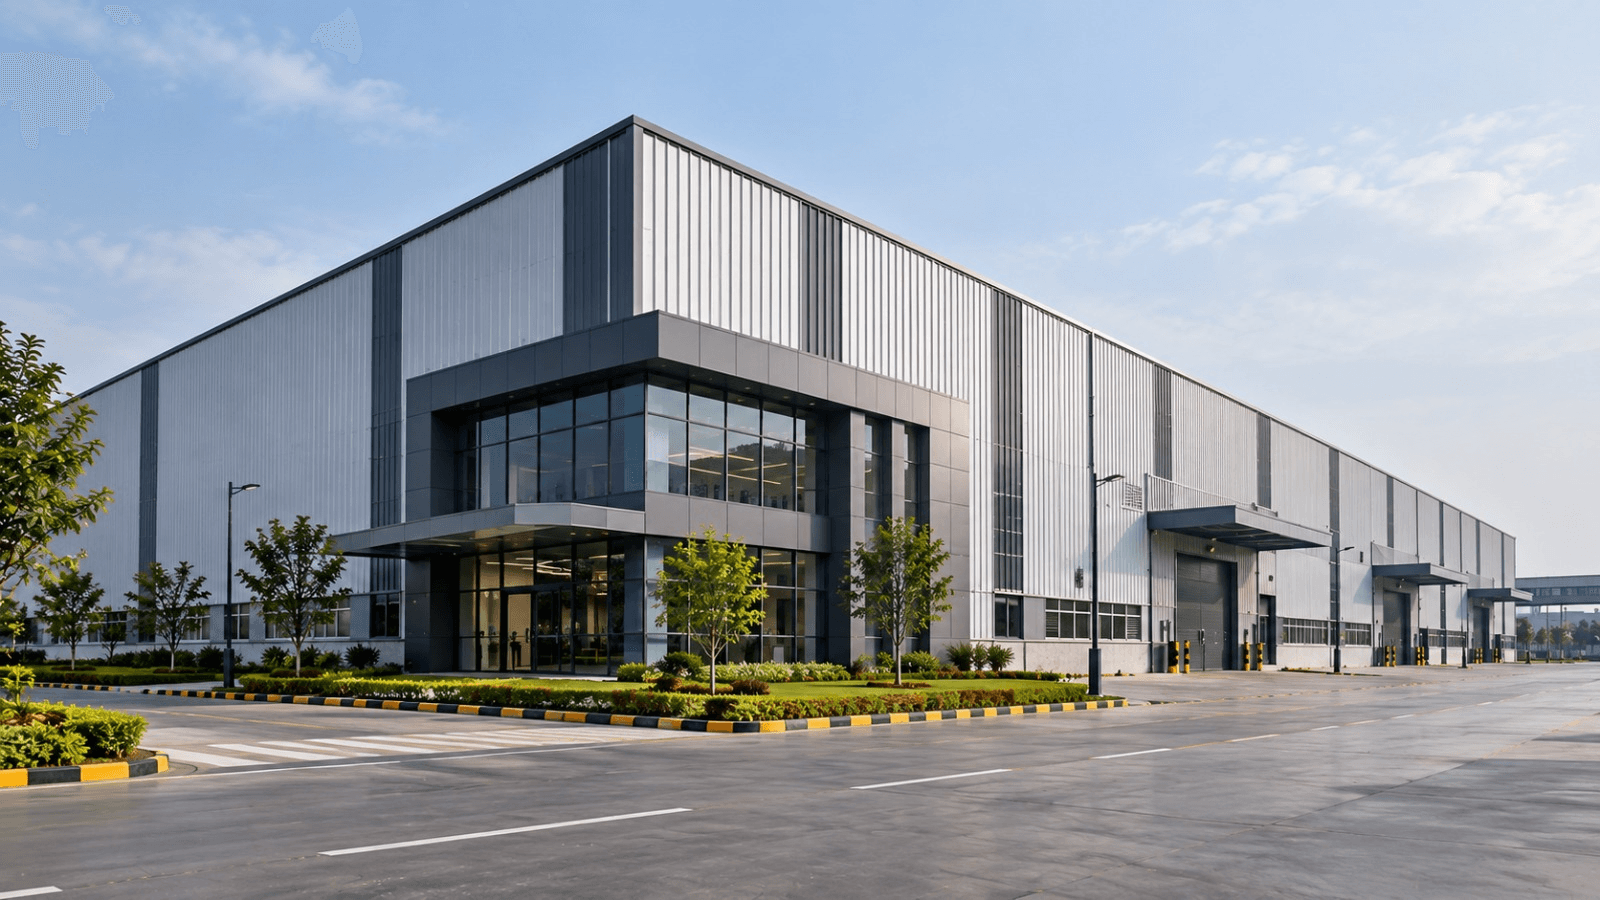
PEB Industrial Buildings,Built Faster for HeavyManufacturers.
Synergy PEB builds industrial buildings. Our plant is automated. It spans 70,000 sq. ft. We build steel structures for factories, assembly plants, and process units across India.
Overview — What Are Industrial Buildings?
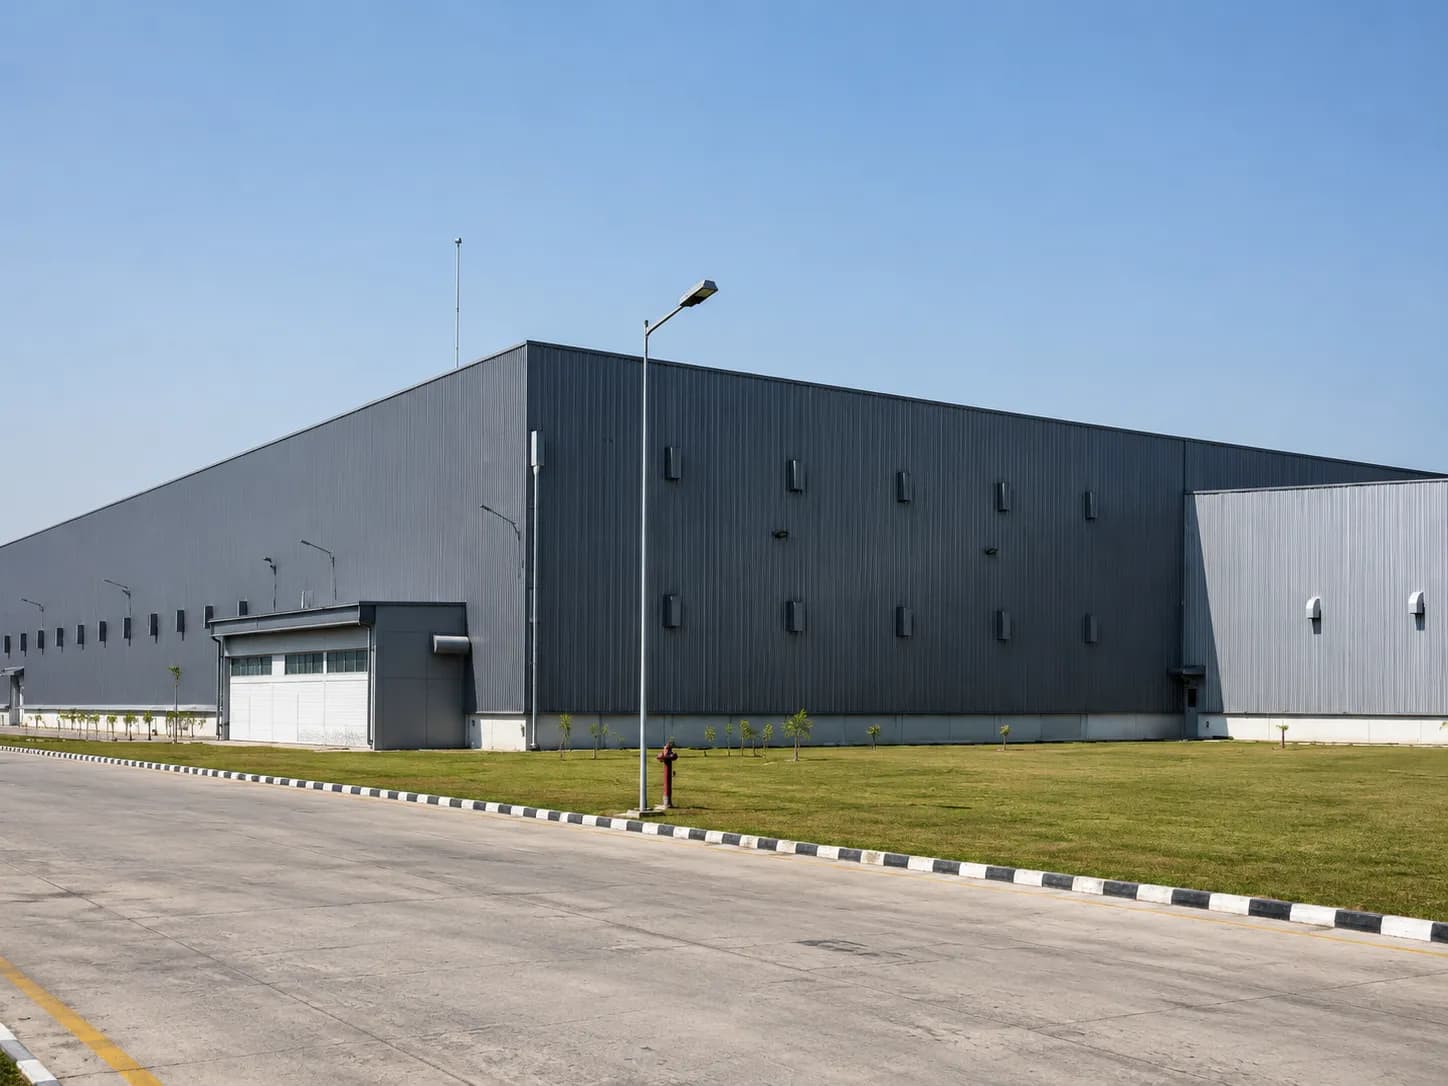
An industrial building from Synergy PEB is a steel facility. It has one job. We design them for heavy factories, assembly lines, process plants, and workshops across India.
These buildings are not like normal offices or shops. Our industrial shed construction uses heavy crane beams, wide open frames, strong airflow, and insulated walls. Every column and beam is cut to exact size in our plant. That keeps on-site assembly fast and easy.
Turnkey Manufacturing Sheds
Custom layouts for assembly lines and heavy machines. Part of our full industrial building solutions.
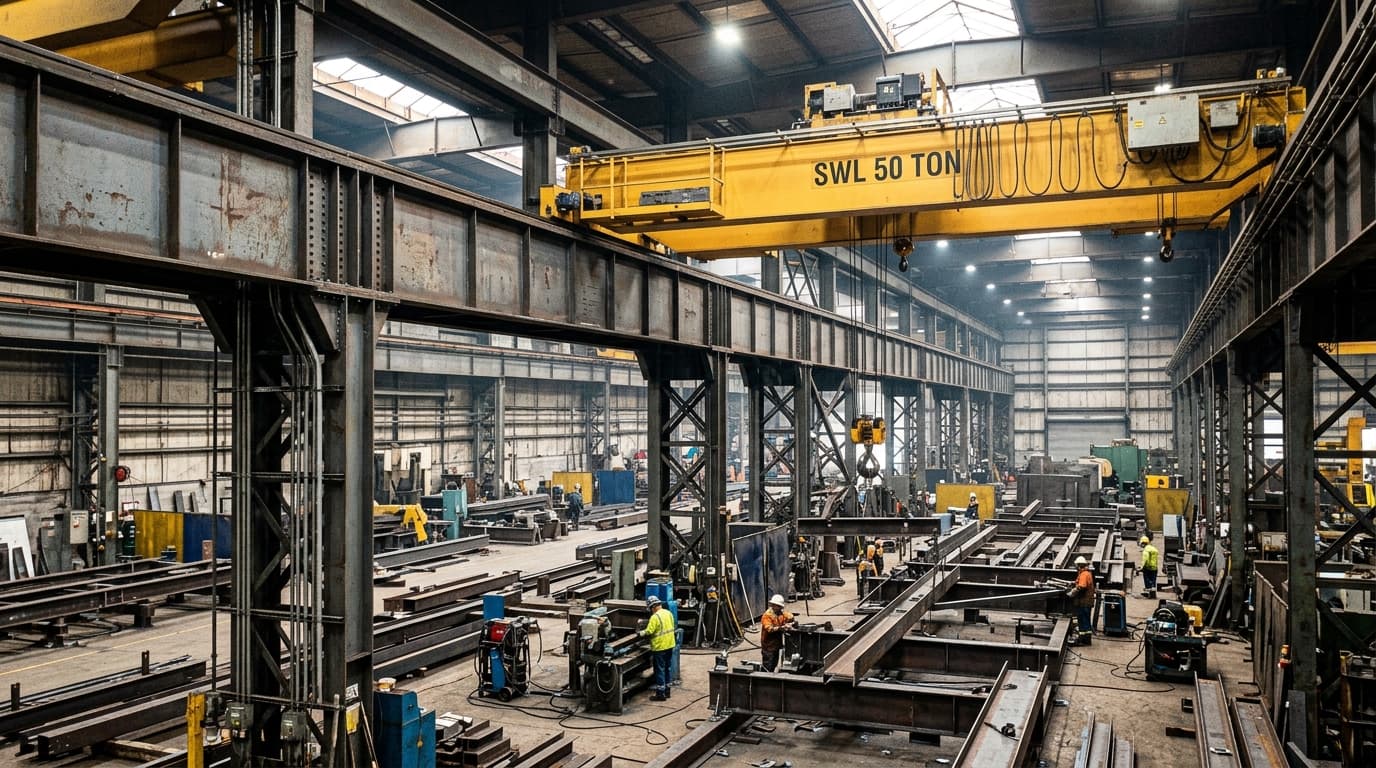
Heavy EOT Crane Support
Crane beams rated up to 50T. Built right in.
Key Features & Benefits
Our structures go up fast. They carry heavy loads. And they run better than old RCC buildings.
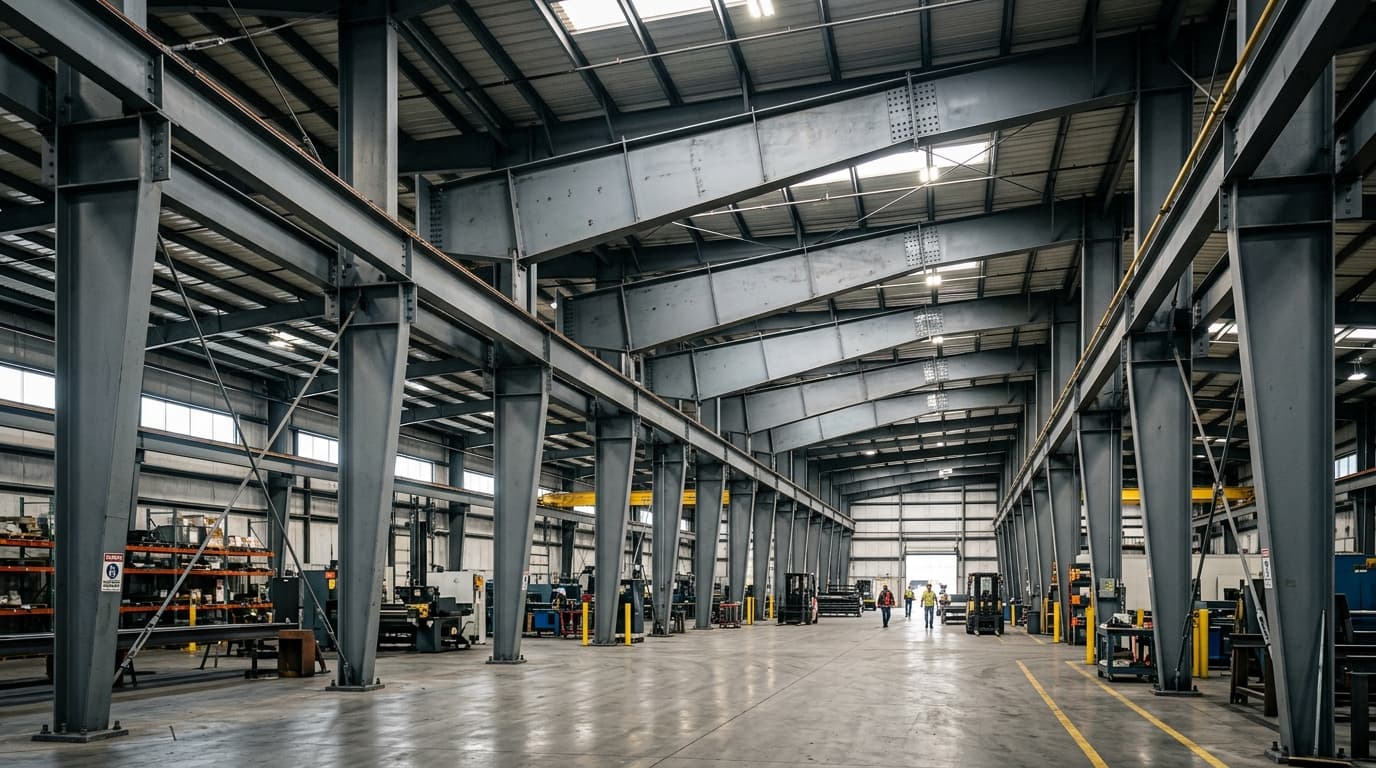
Specifications & Capabilities
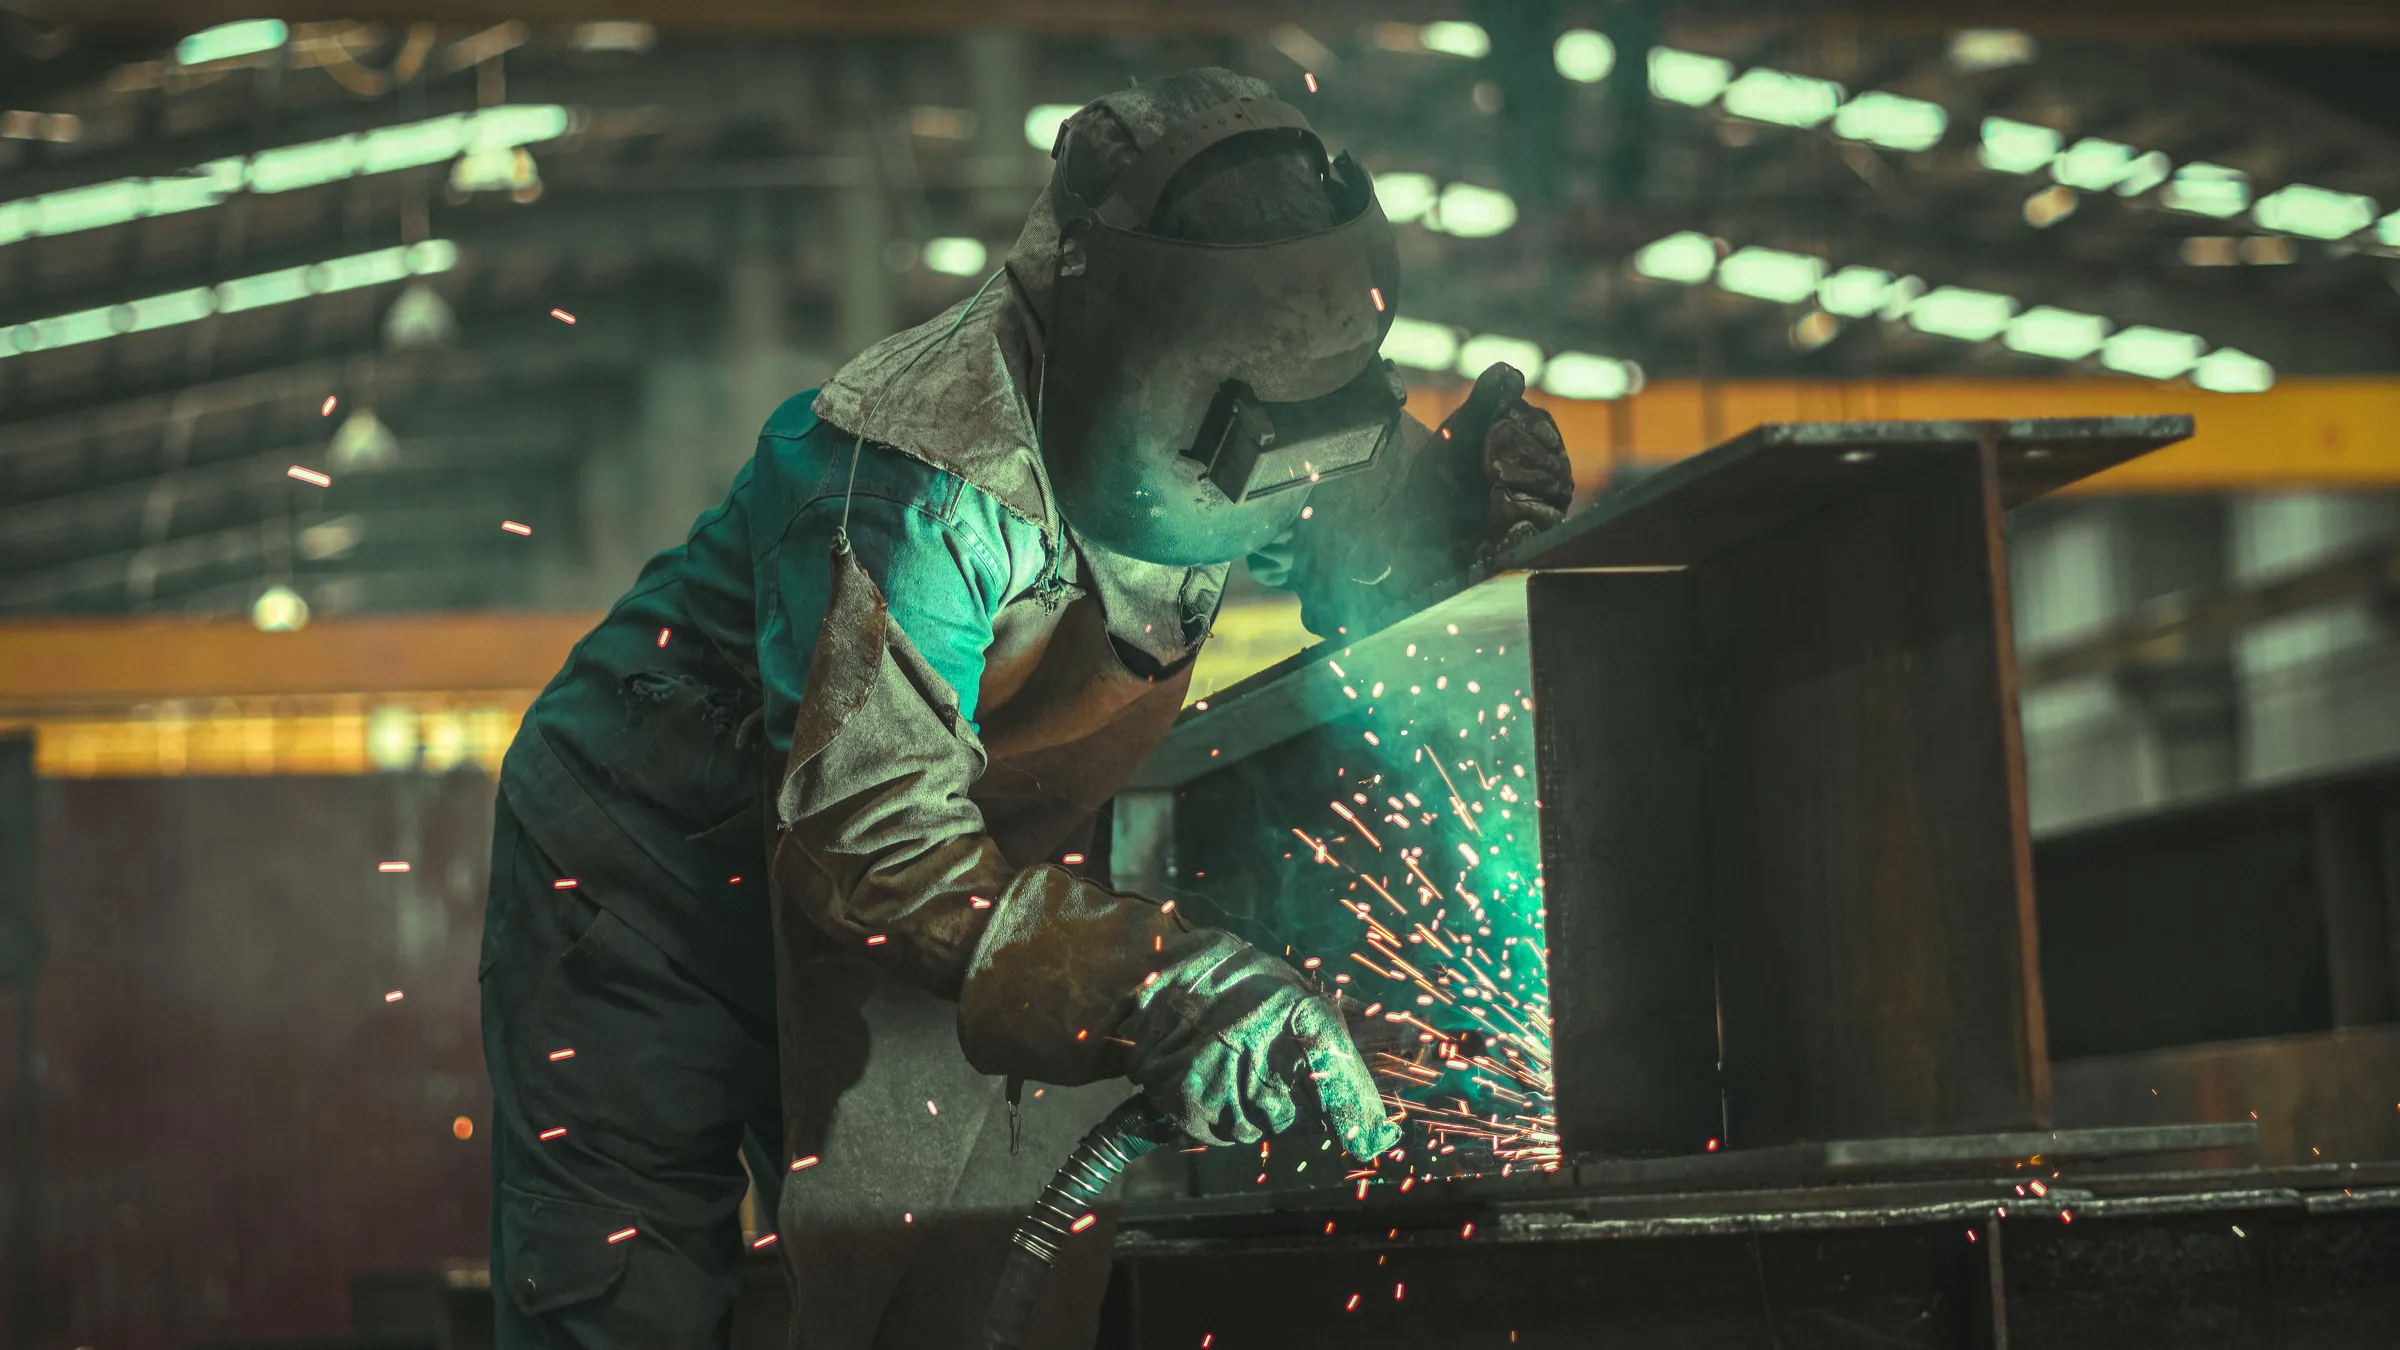
Every structure starts as a 3D plan. Then we check each part by hand for every industrial shed construction job — right down to the metal grade and size.
Primary Frame Steel
Strong steel plates form our tapered beams and columns.
Secondary Purlins & Girts
A tough coating adds strength to every roof and wall bar.
Clear Span Capabilities
Open bays, built for heavy work lines, cranes, and easy flow.
EOT Crane Gantry System
Crane beams, brackets, and braces come as standard.
Design Standards
We build to strict Indian and global codes. These are the same marks that skilled industrial building contractors look for.
Surface Preparation
We blast the steel, then coat it with epoxy. One more part of our industrial building solutions, built for 30+ years of rust-free use.
Related Solutions & Building Types
See Synergy PEB's full range of industrial building solutions. Built for storage, heavy work, and bold steel design.
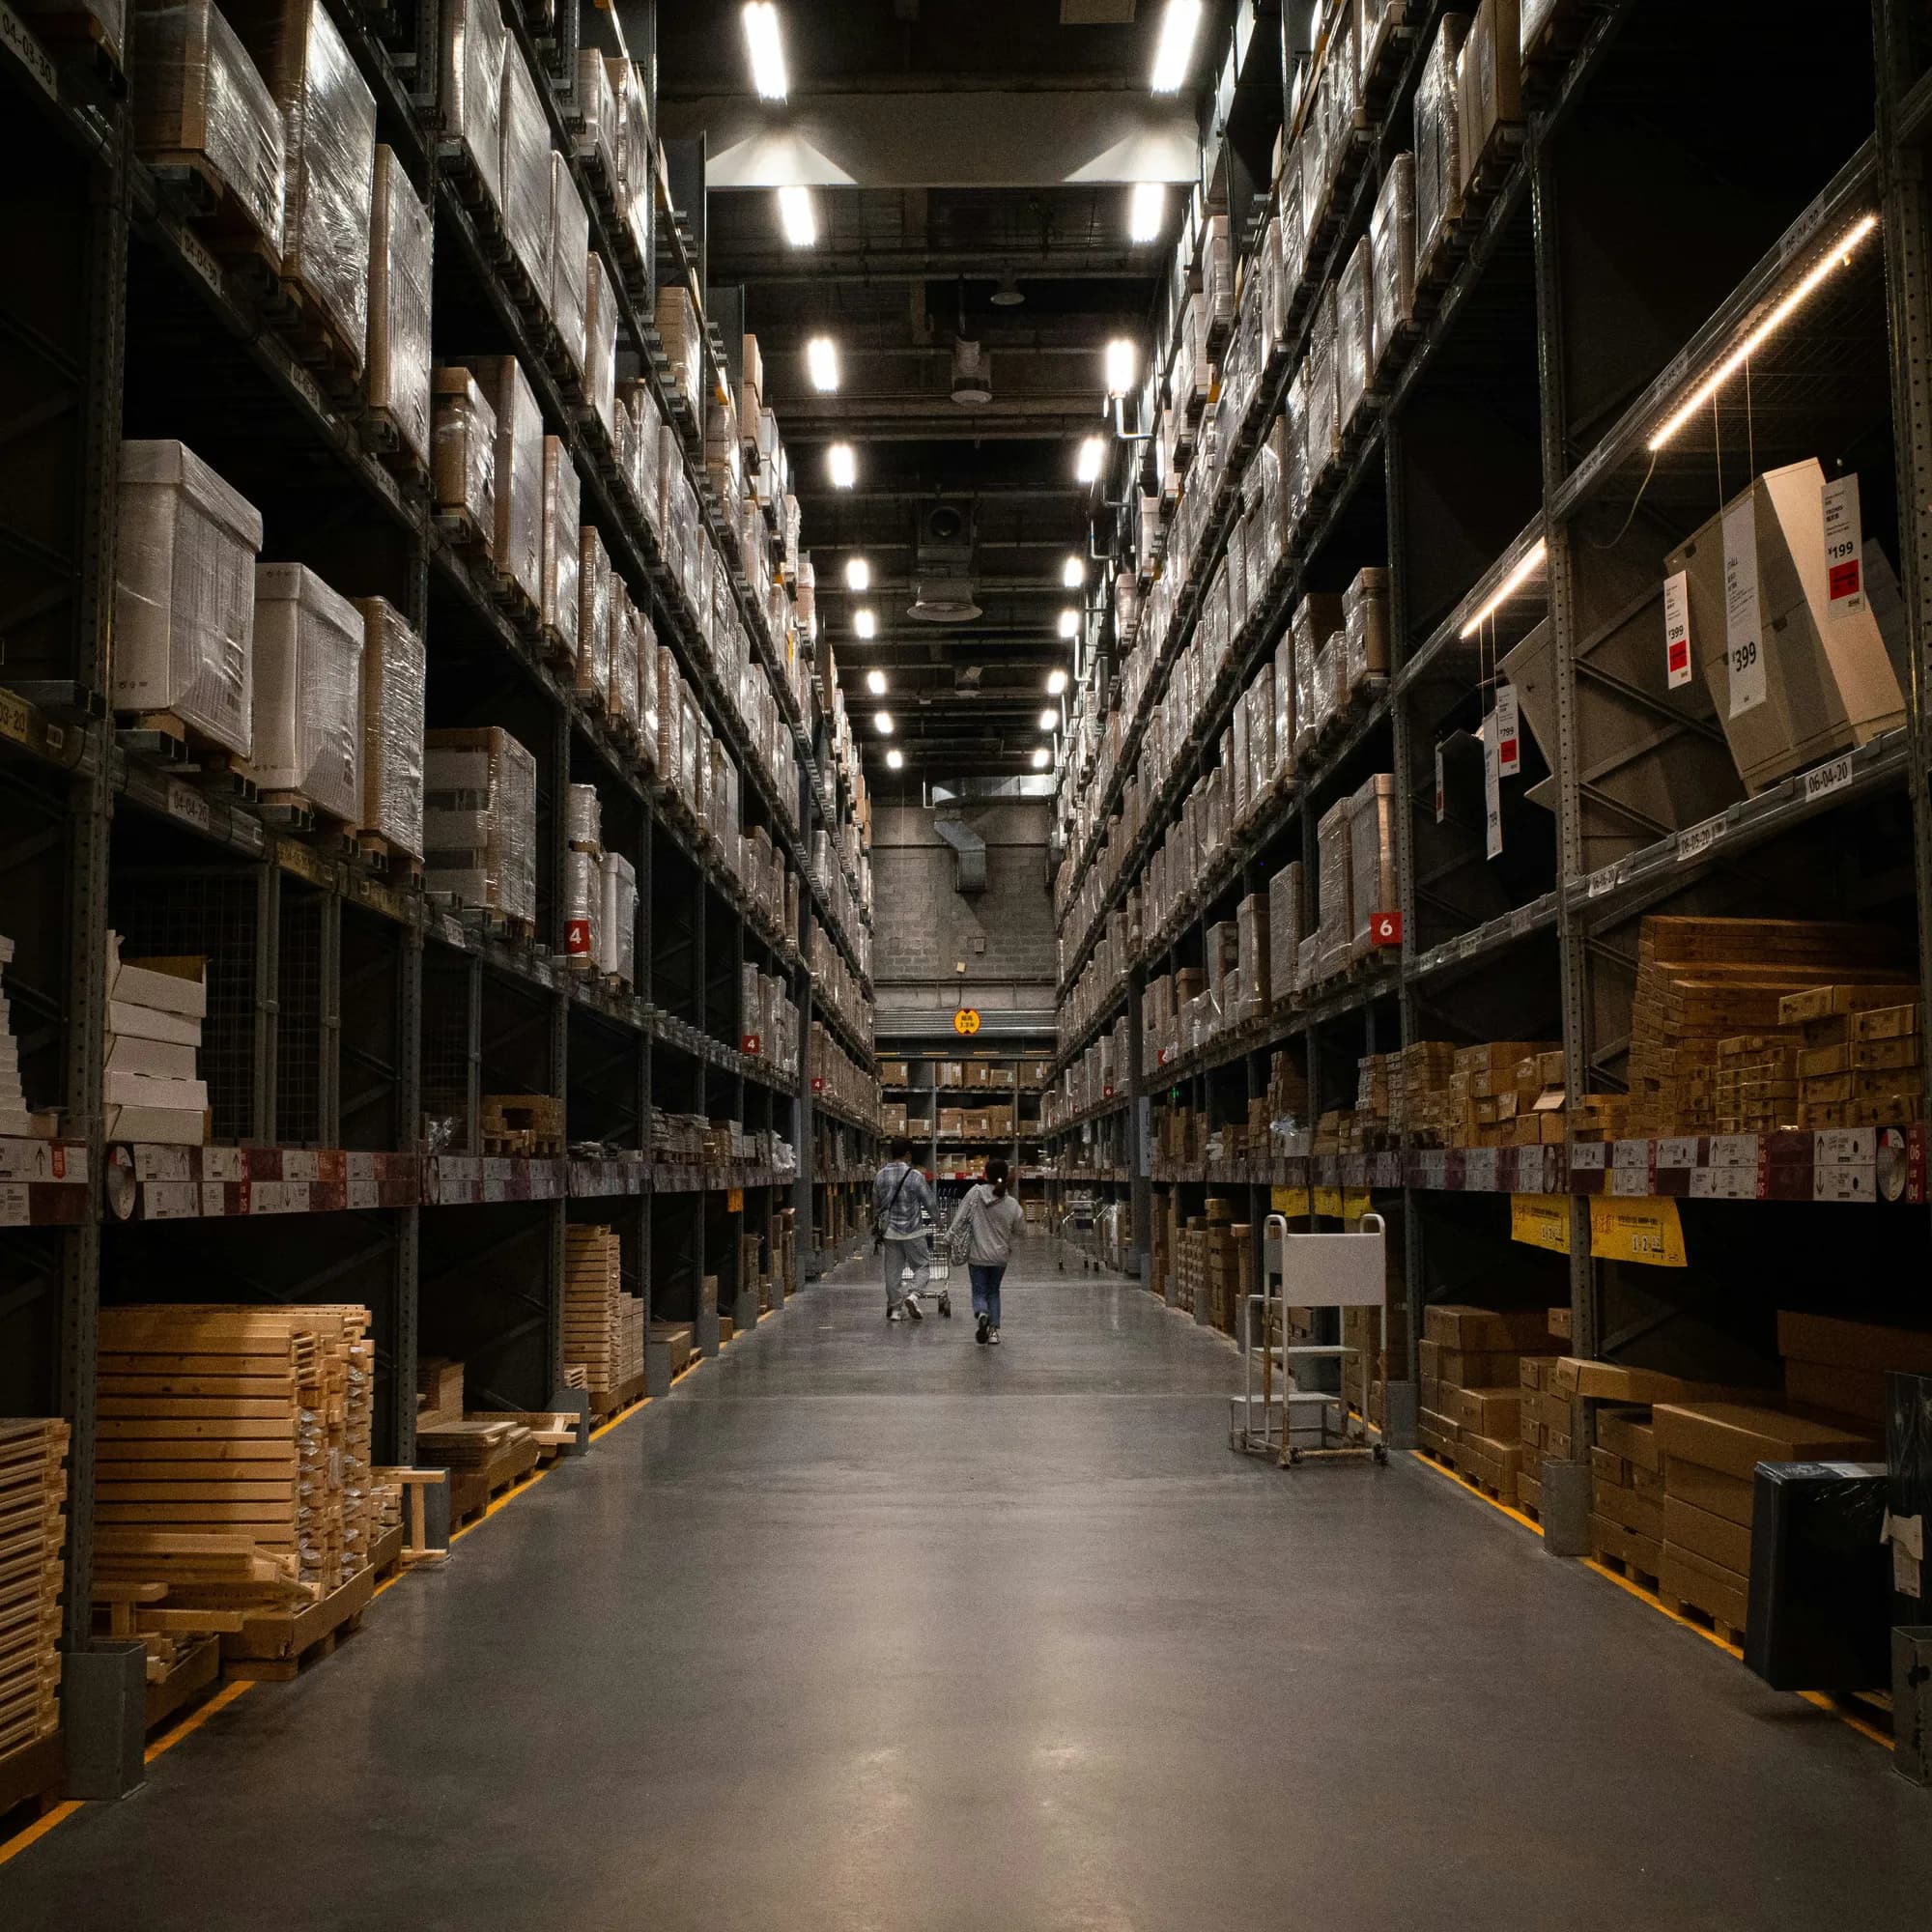
Warehouses
Big open storage halls, built for tall racks and fast flow.
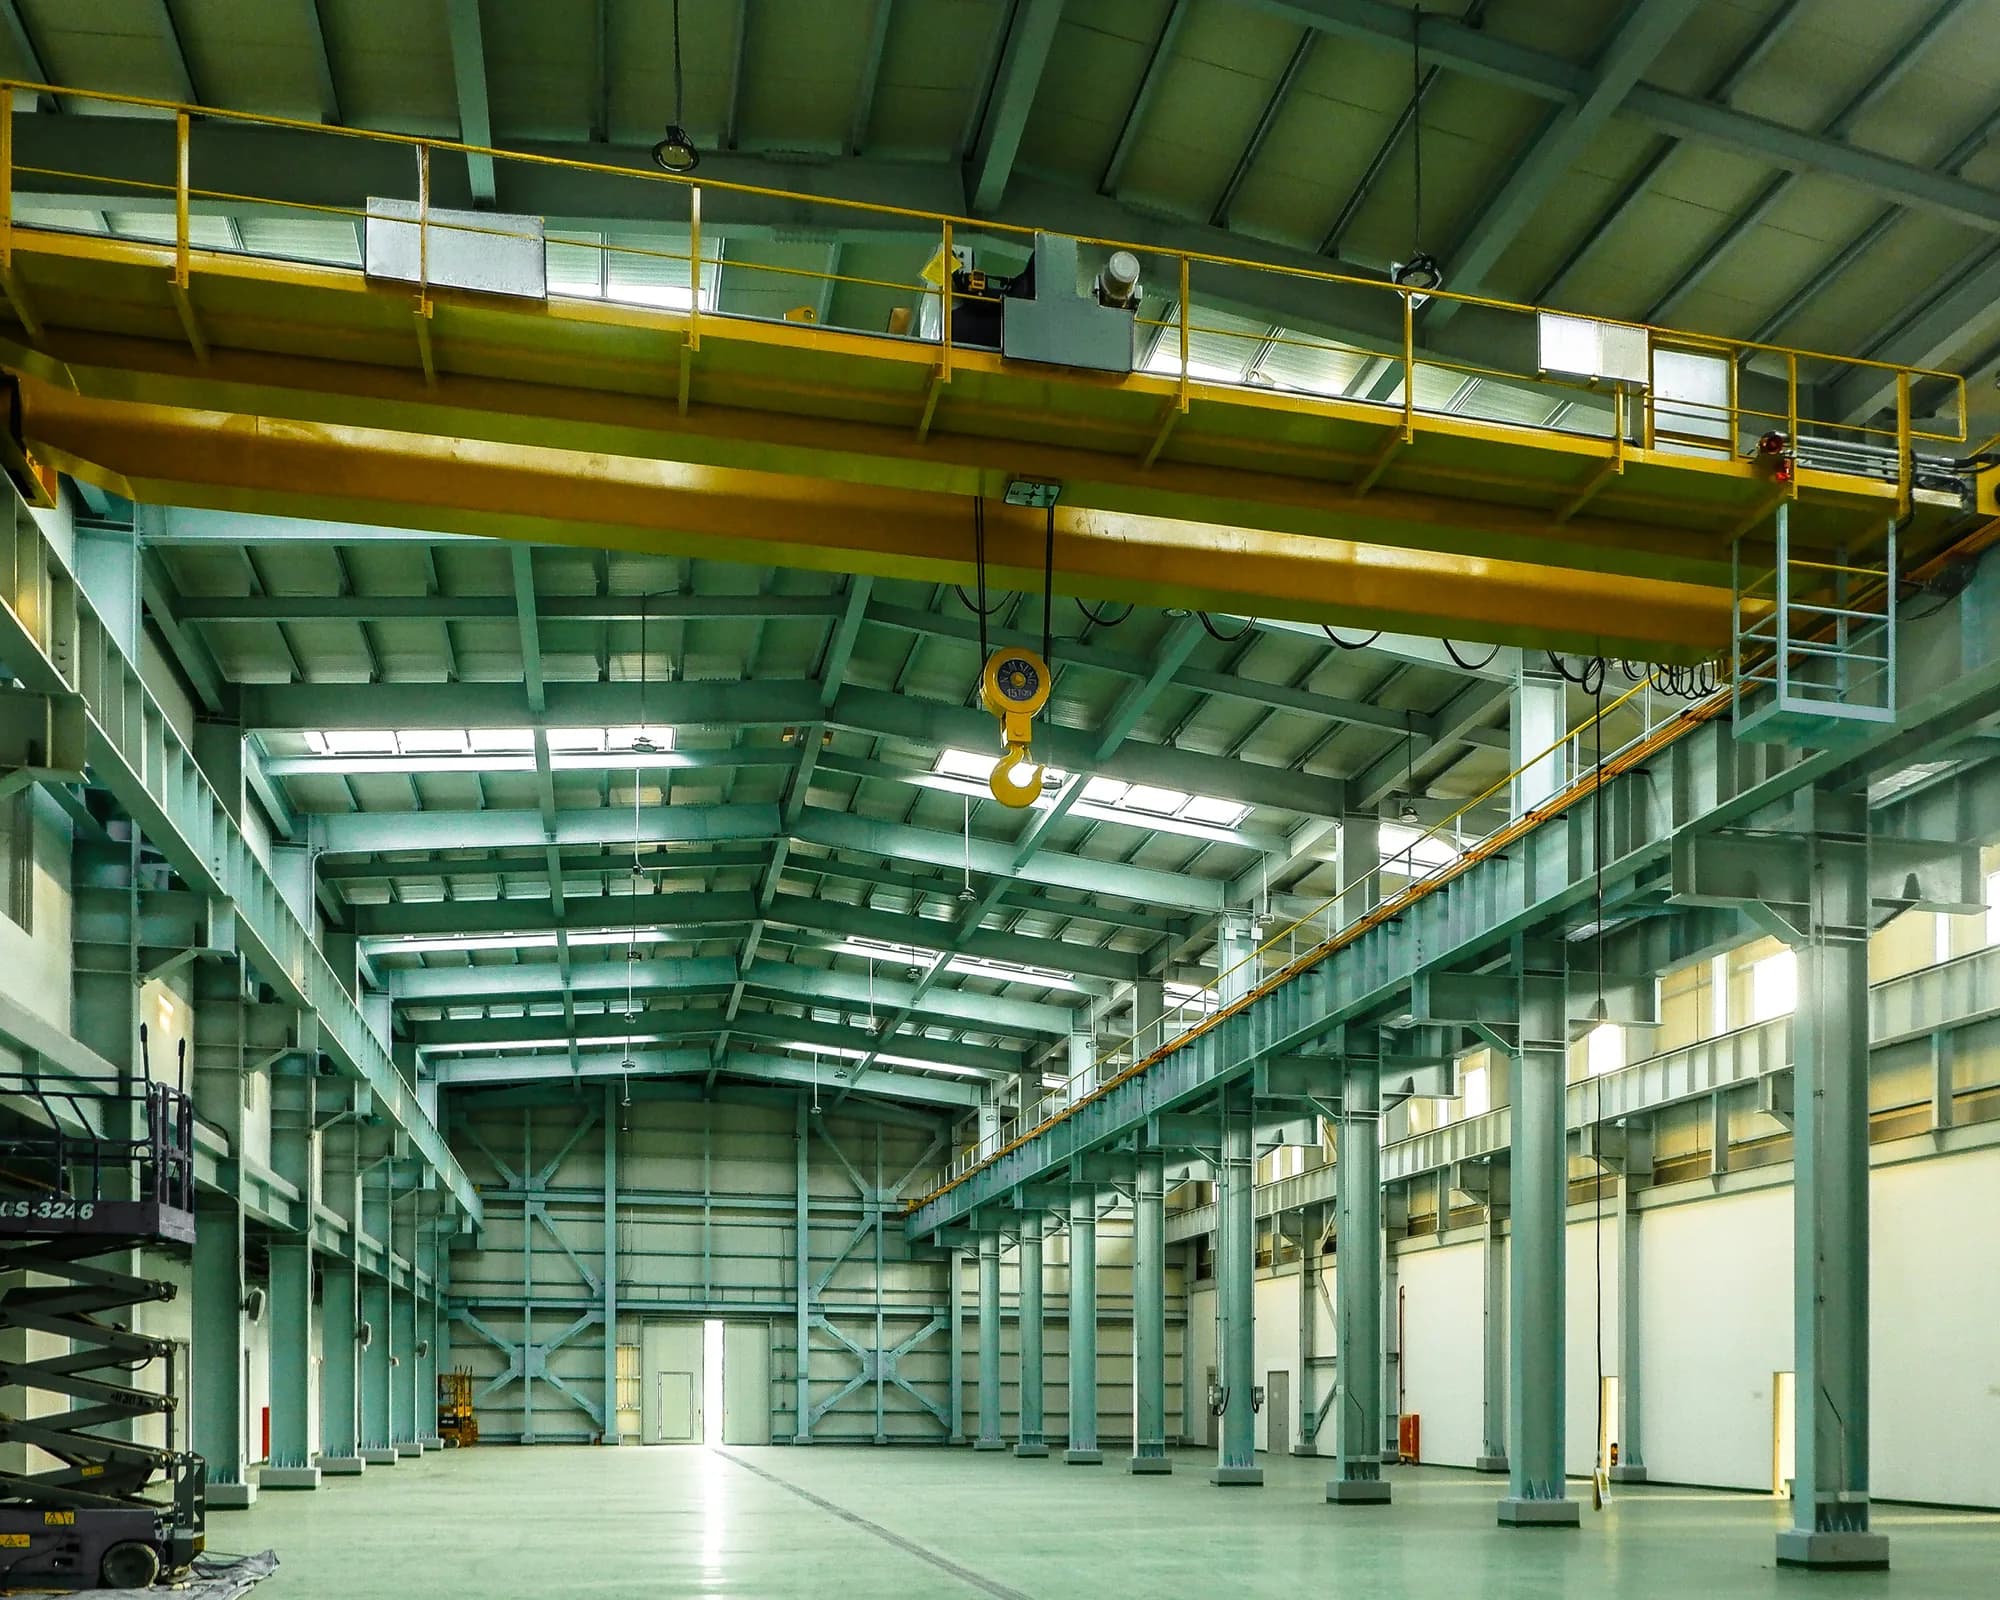
Factories
Turnkey sheds, built for safety, airflow, and clean rules.
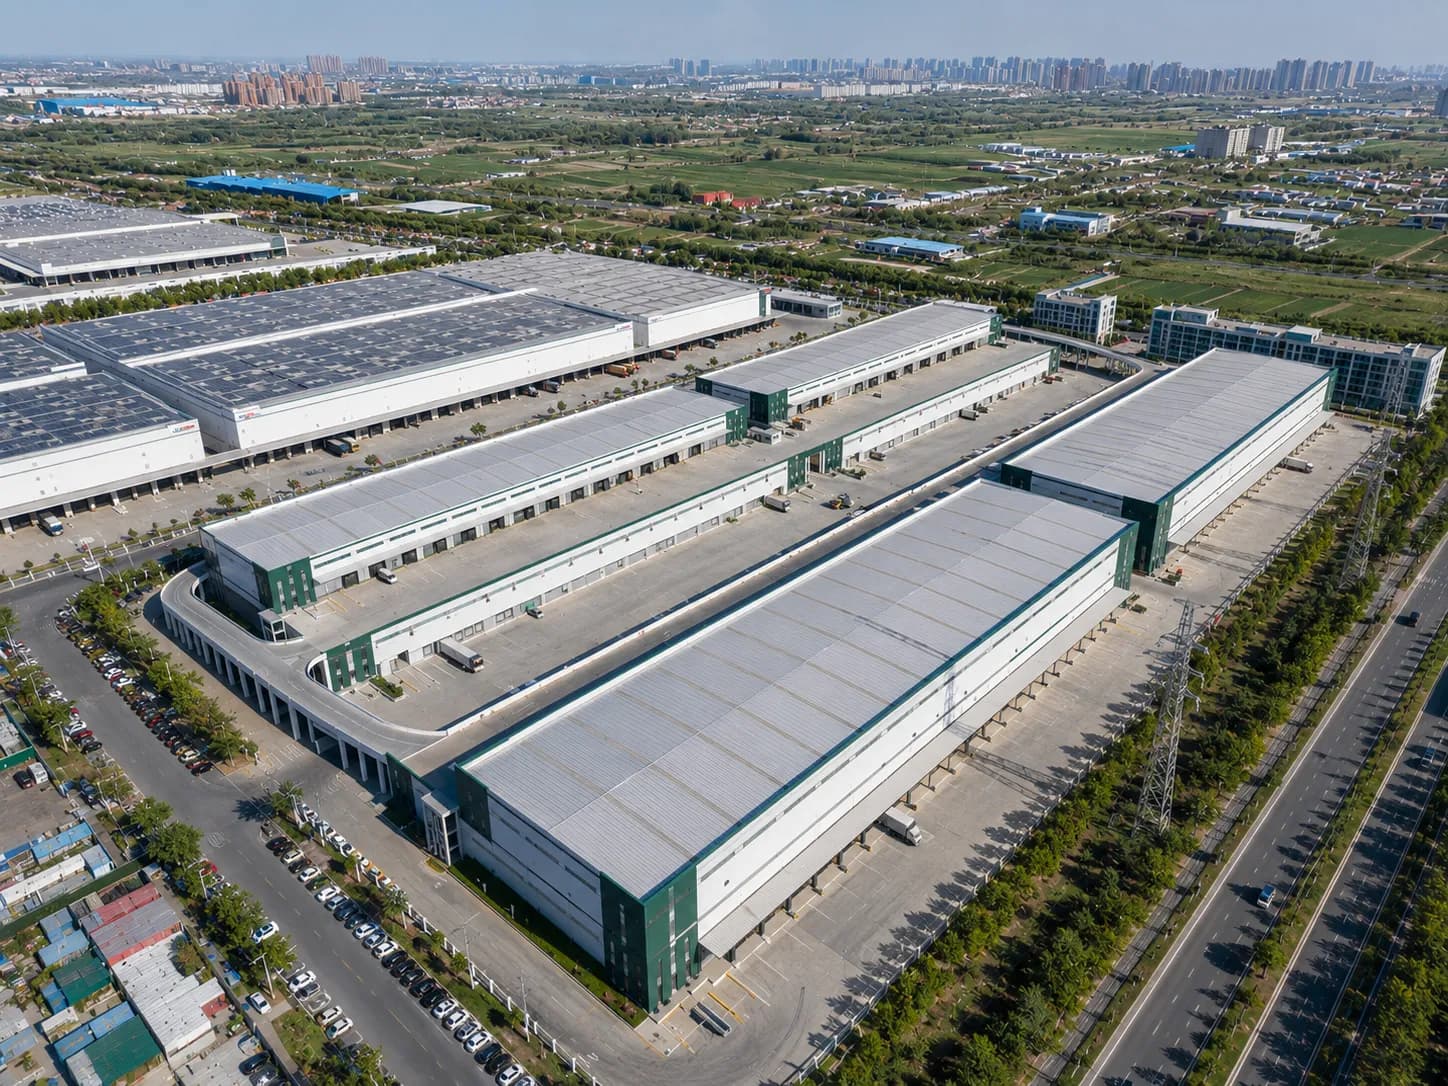
Logistics Parks
Multi-dock hubs, built for fast freight and fleet moves.
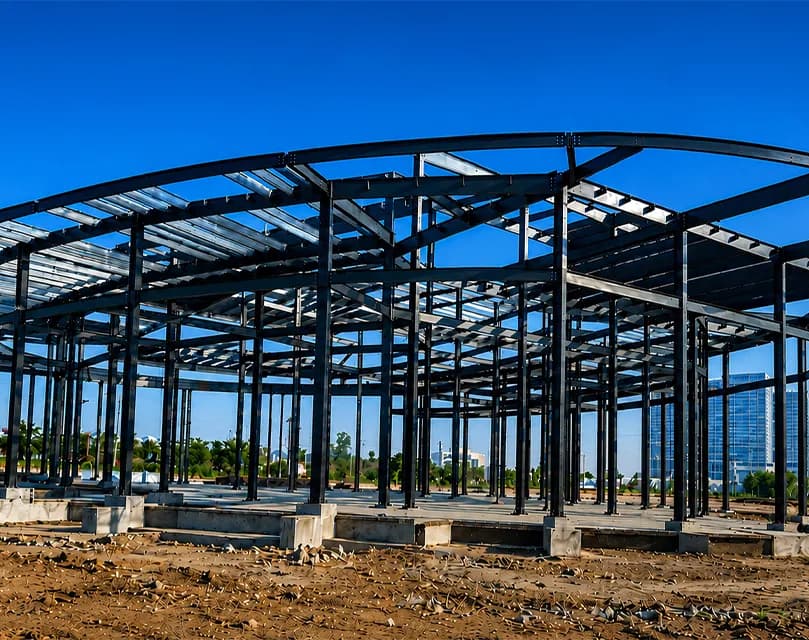
Complex Steel Structures
Bold steelwork: curved roofs, wide bays, tall plant towers.
Frequently Asked Questions?
Here's what you need to know about industrial shed construction, crane fit, timelines, and specs.
Let's buildtogether.
From design to erection, work with one team. We deliver full industrial building solutions for your next project. Many industrial building contractors trust us as their go-to fabrication partner.