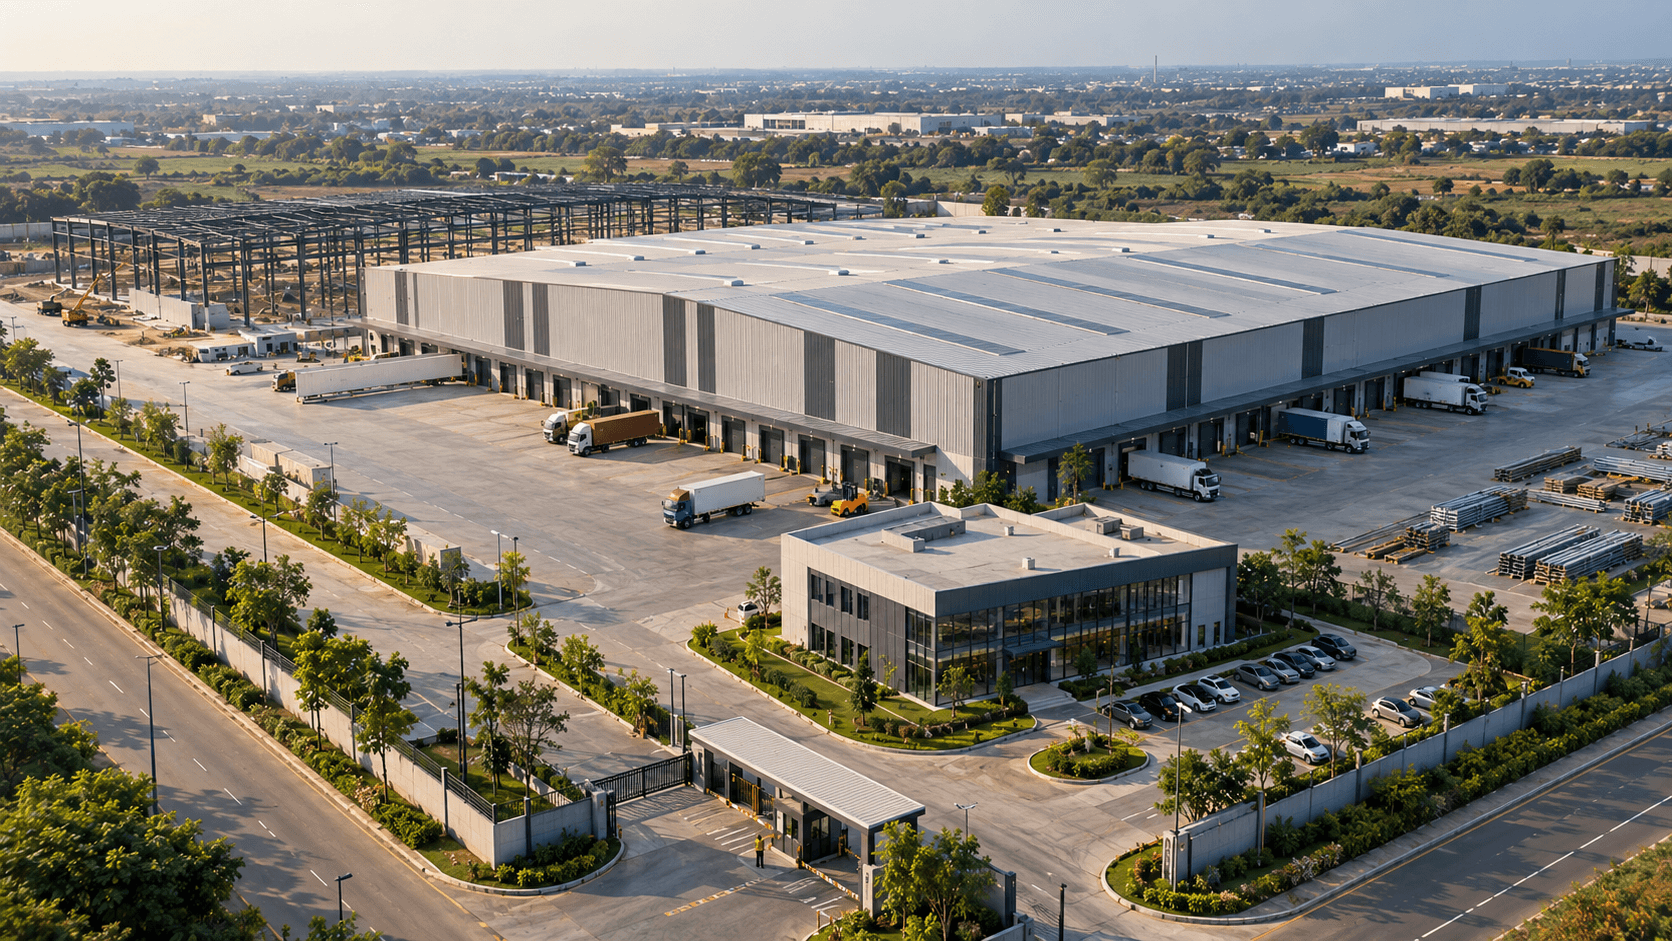
Logistics ParkConstruction in India.
Built by a team that handles design, manufacturing, and erection in-house. Every structure here is engineered for high vertical clearance, multi-dock loading, and fast turnaround across India.
Overview — What Are Logistics Park Buildings?
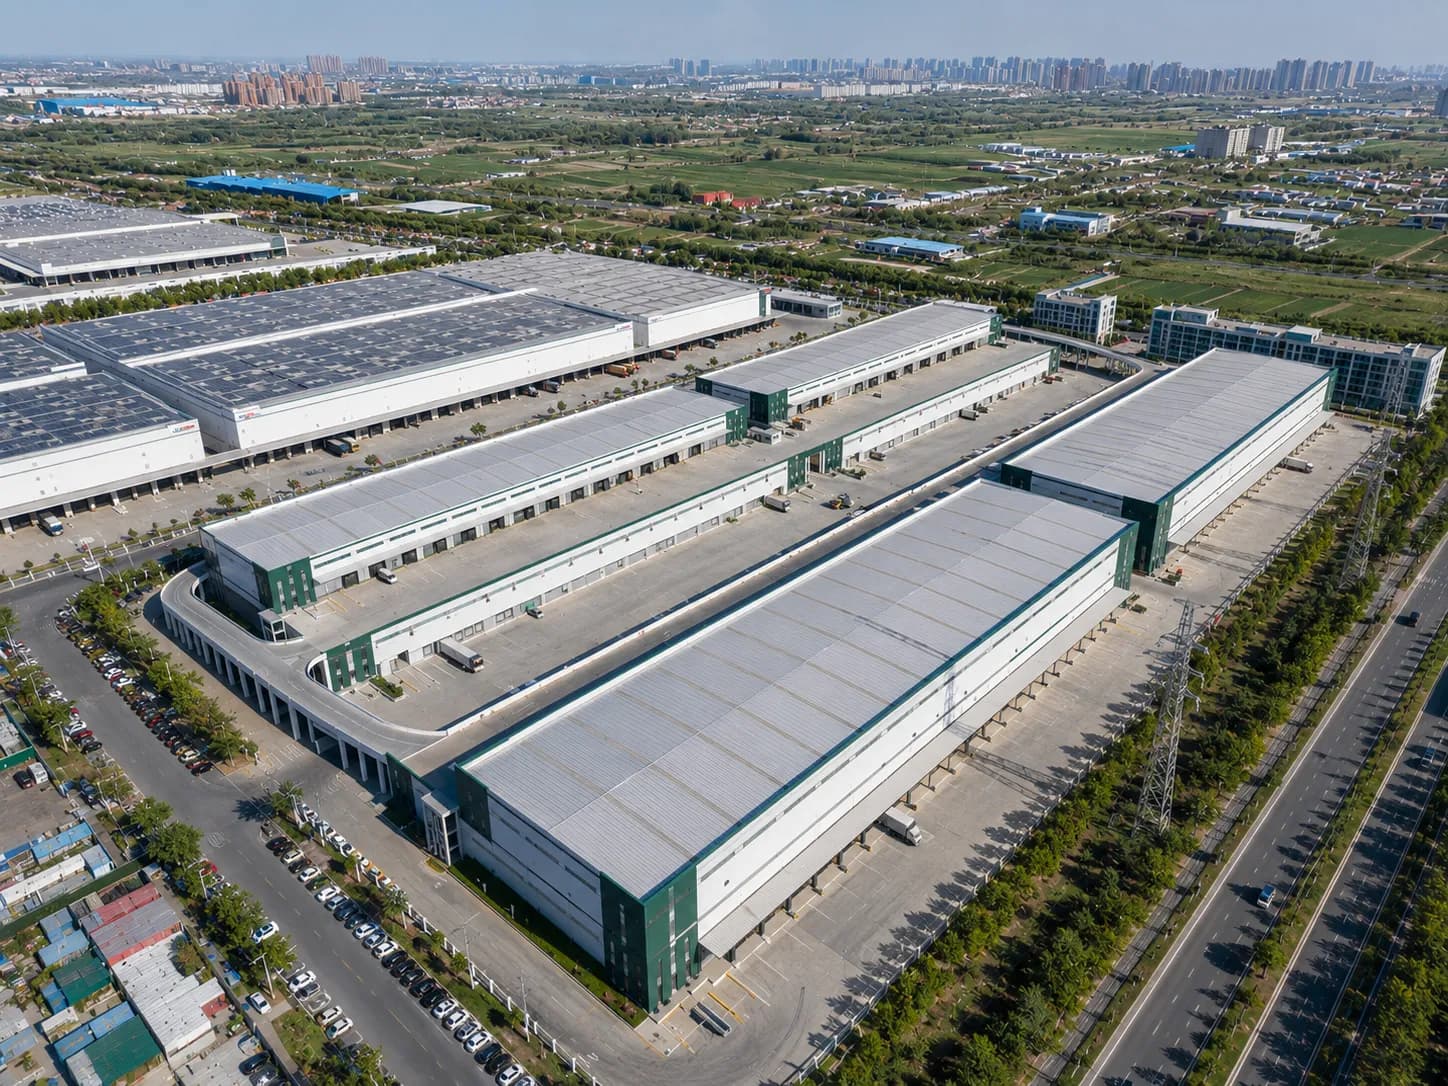
This Synergy PEB building is a high-clearance distribution hub. Built for high-density storage, multi-dock loading, freight sorting, and automated fulfilment. It's what an industrial logistics park actually needs. Not a warehouse with extra doors bolted on.
We use tapered H-beams, wide clear-span portal frames, dock leveller pits, and standing seam roofing. All of it comes out of our 70,000 sq. ft. plant. That's what a facility like this should deliver — maximum storage volume and fast fleet turnaround. Not just four walls and a roof.
Multi-Dock Freight Operations
Built for rapid truck loading and unloading. The way a busy hub needs.
High Volumetric Clearance
Eave heights up to 18 m. Part of every multi modal logistics park we design.
Key Features & Benefits
Getting this right means speed, column-free clear spans, and low maintenance. Supply chains don't stop moving, so your building shouldn't slow them down.
Specifications & Capabilities
Every logistics park in India we build starts with 3D BIM modeling. Then it goes through strict quality control, start to finish.
Primary Framing System
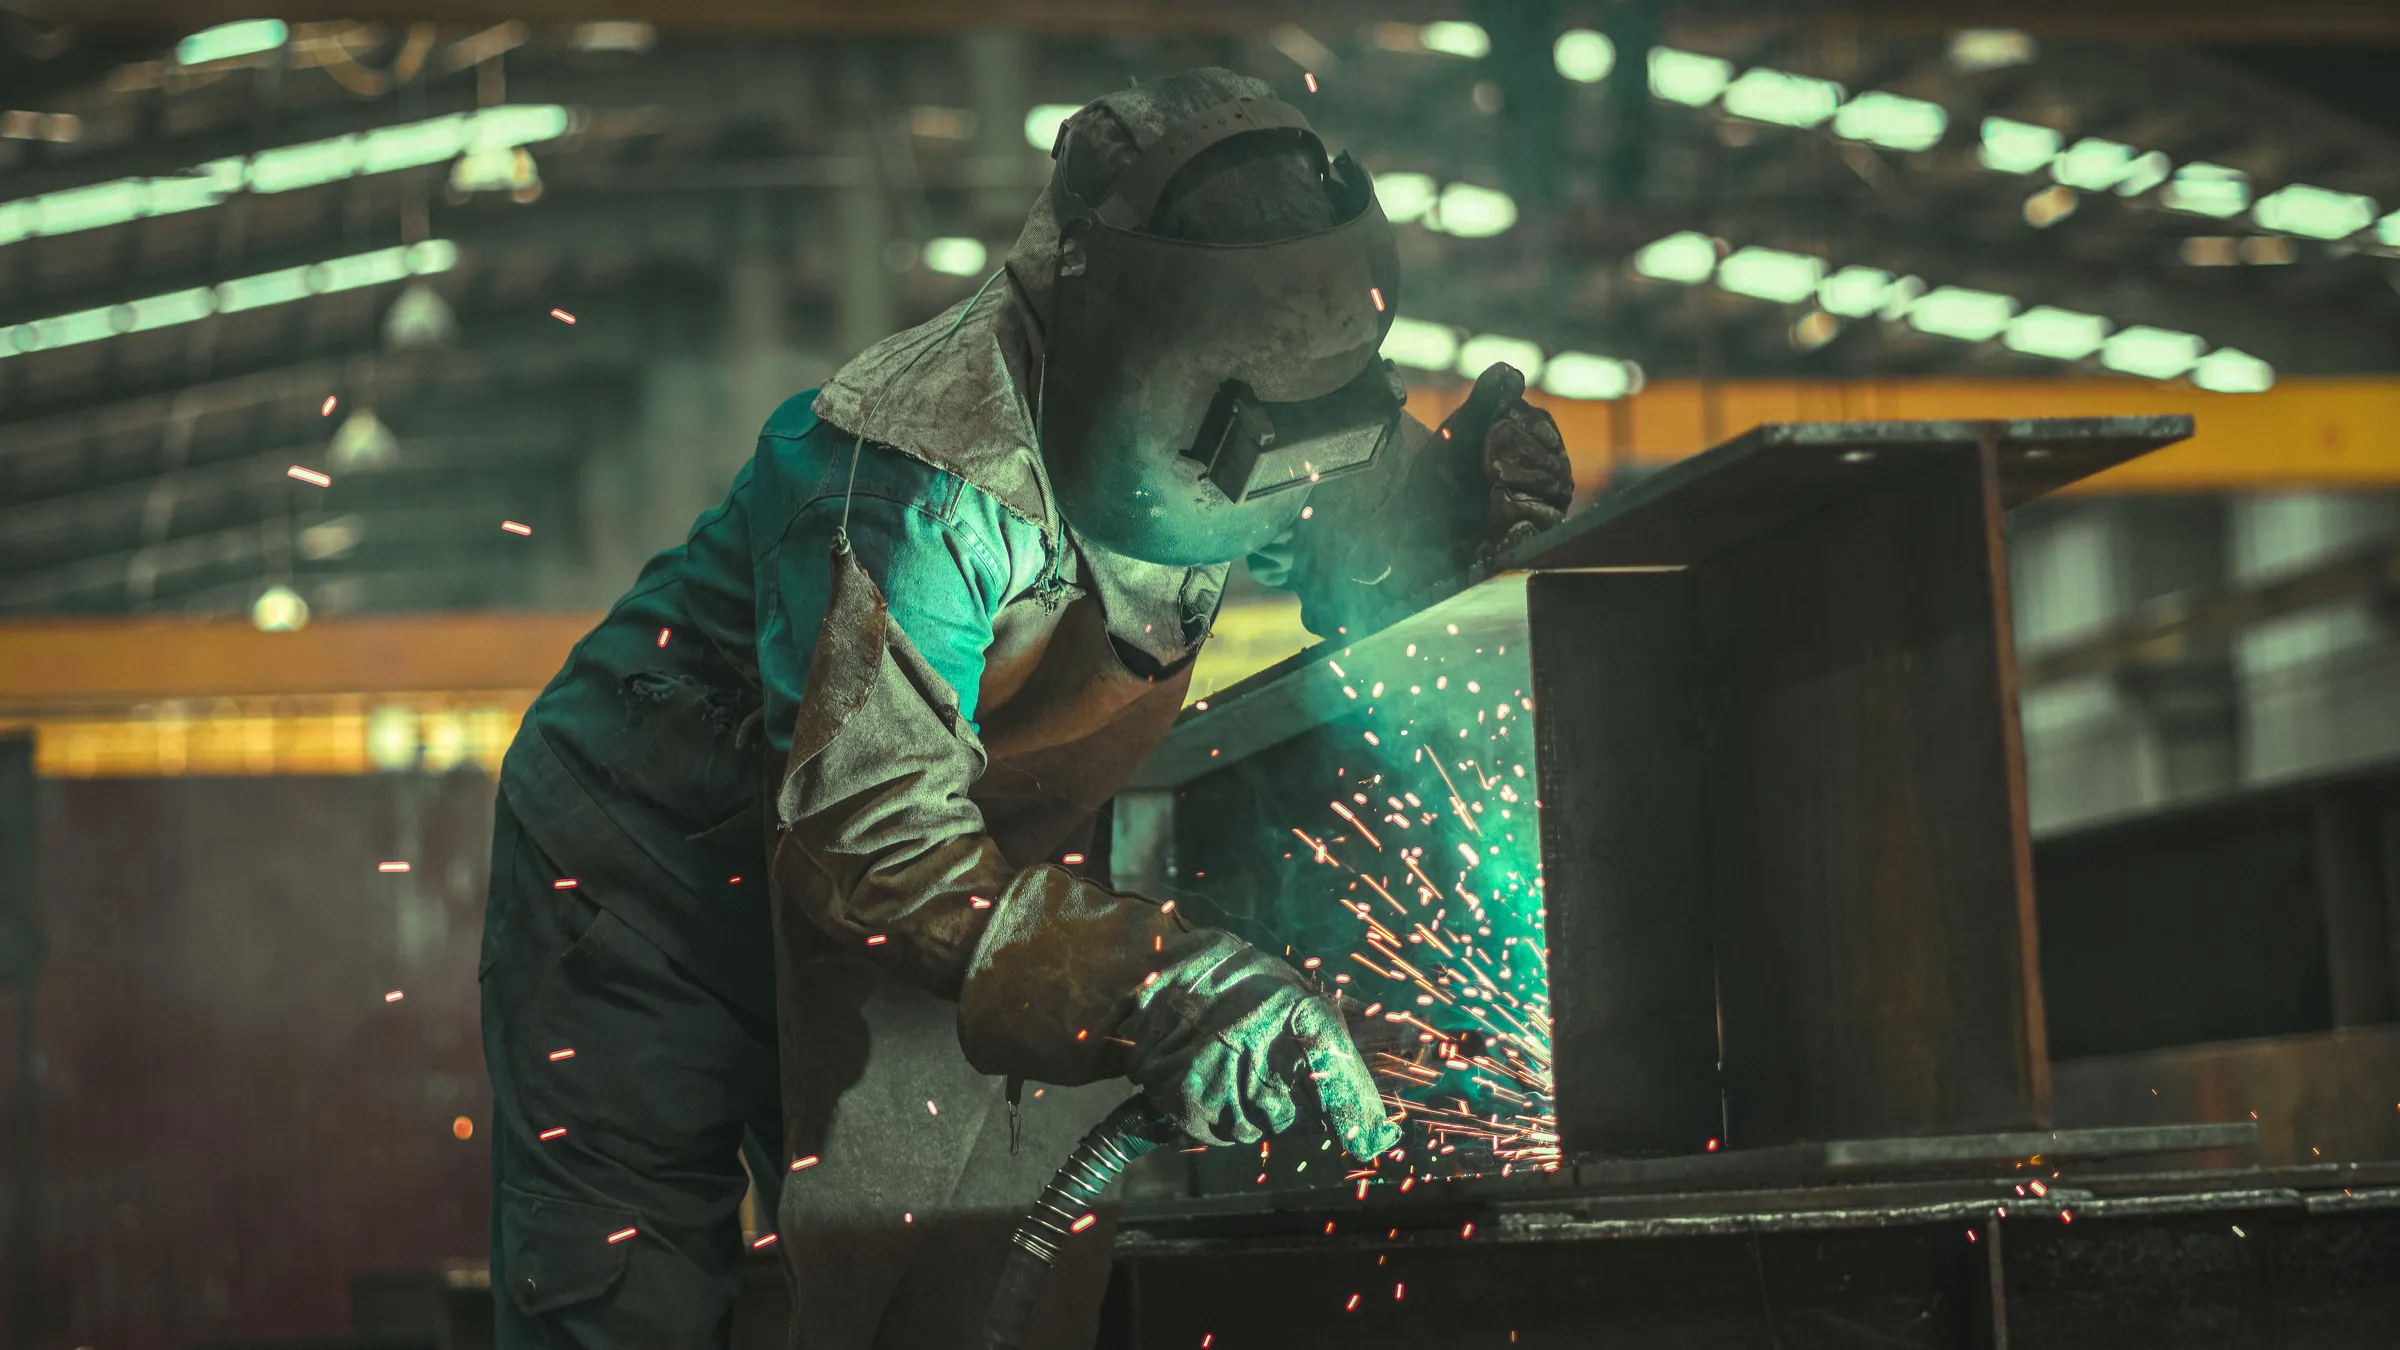
Tapered rigid columns and rafters, welded for long clear spans. The backbone of every multi modal logistics park we build.
Secondary Purlins & Girts
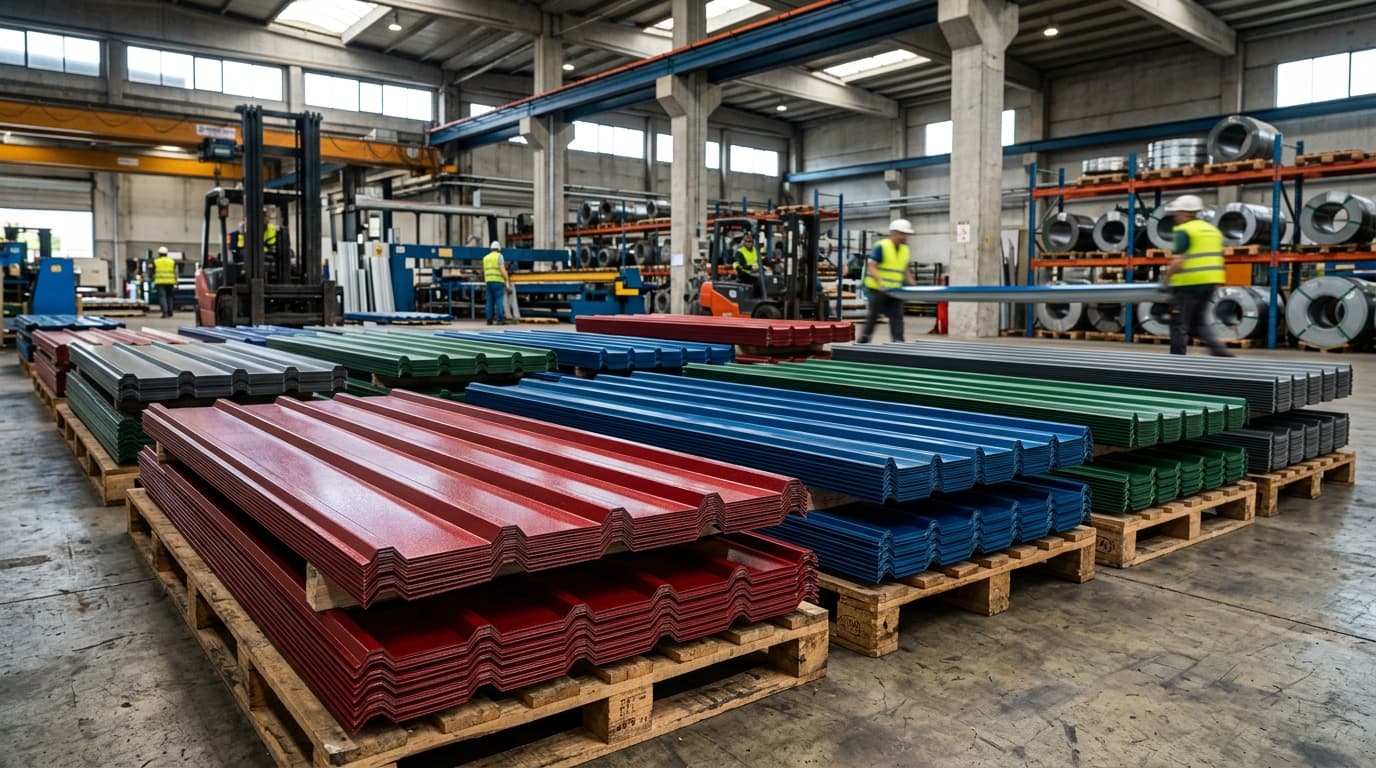
Galvanised coating, built for structural framing and roof support.
Clear Span Capabilities
Open interior bays, built for sorters, forklifts, and high-density racking. Standard in any industrial logistics park.
Dock Loading Overhangs
Weather canopies over truck docks, so loading doesn't stop for rain.
Design Standards
Built for wind load, seismic zones, and heavy rainfall. The standard for any logistics park in India.
Surface Protection
Automated shot blasting, then a high-build primer coat. Real 30-year service life.
Related Solutions & Building Types
This is one part of what we build, alongside every multi modal logistics park project we take on. Take a look at what else we do — industrial buildings, warehousing, factories, and complex steel architecture.
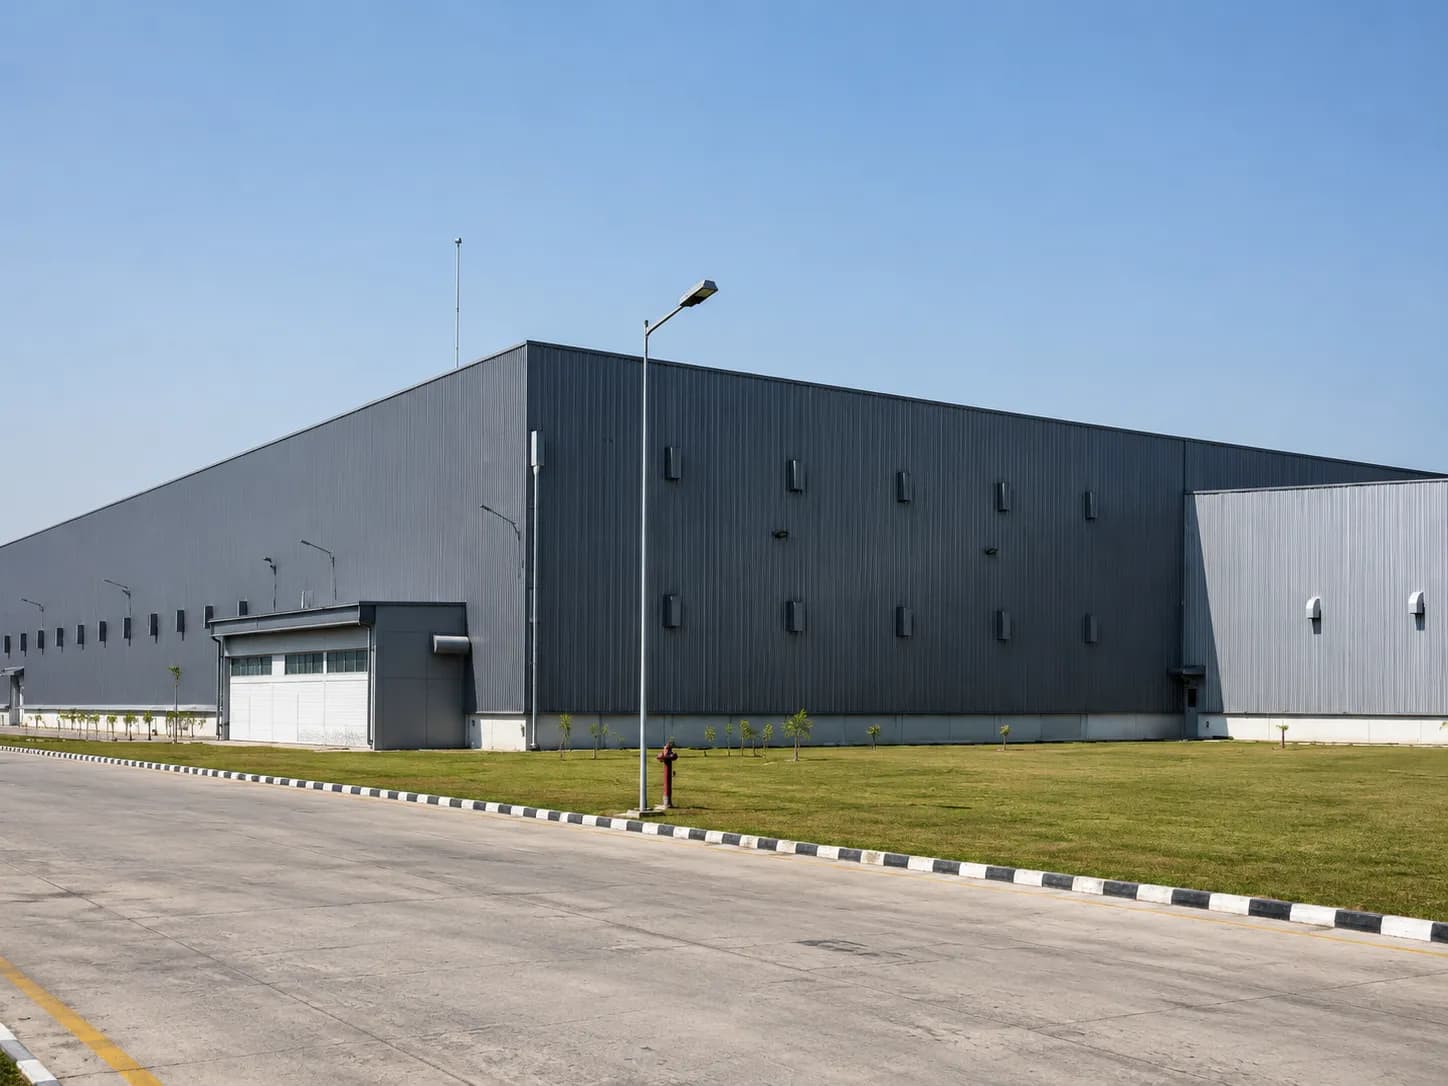
Industrial Buildings
Heavy manufacturing plants and assembly bays, built with crane support.
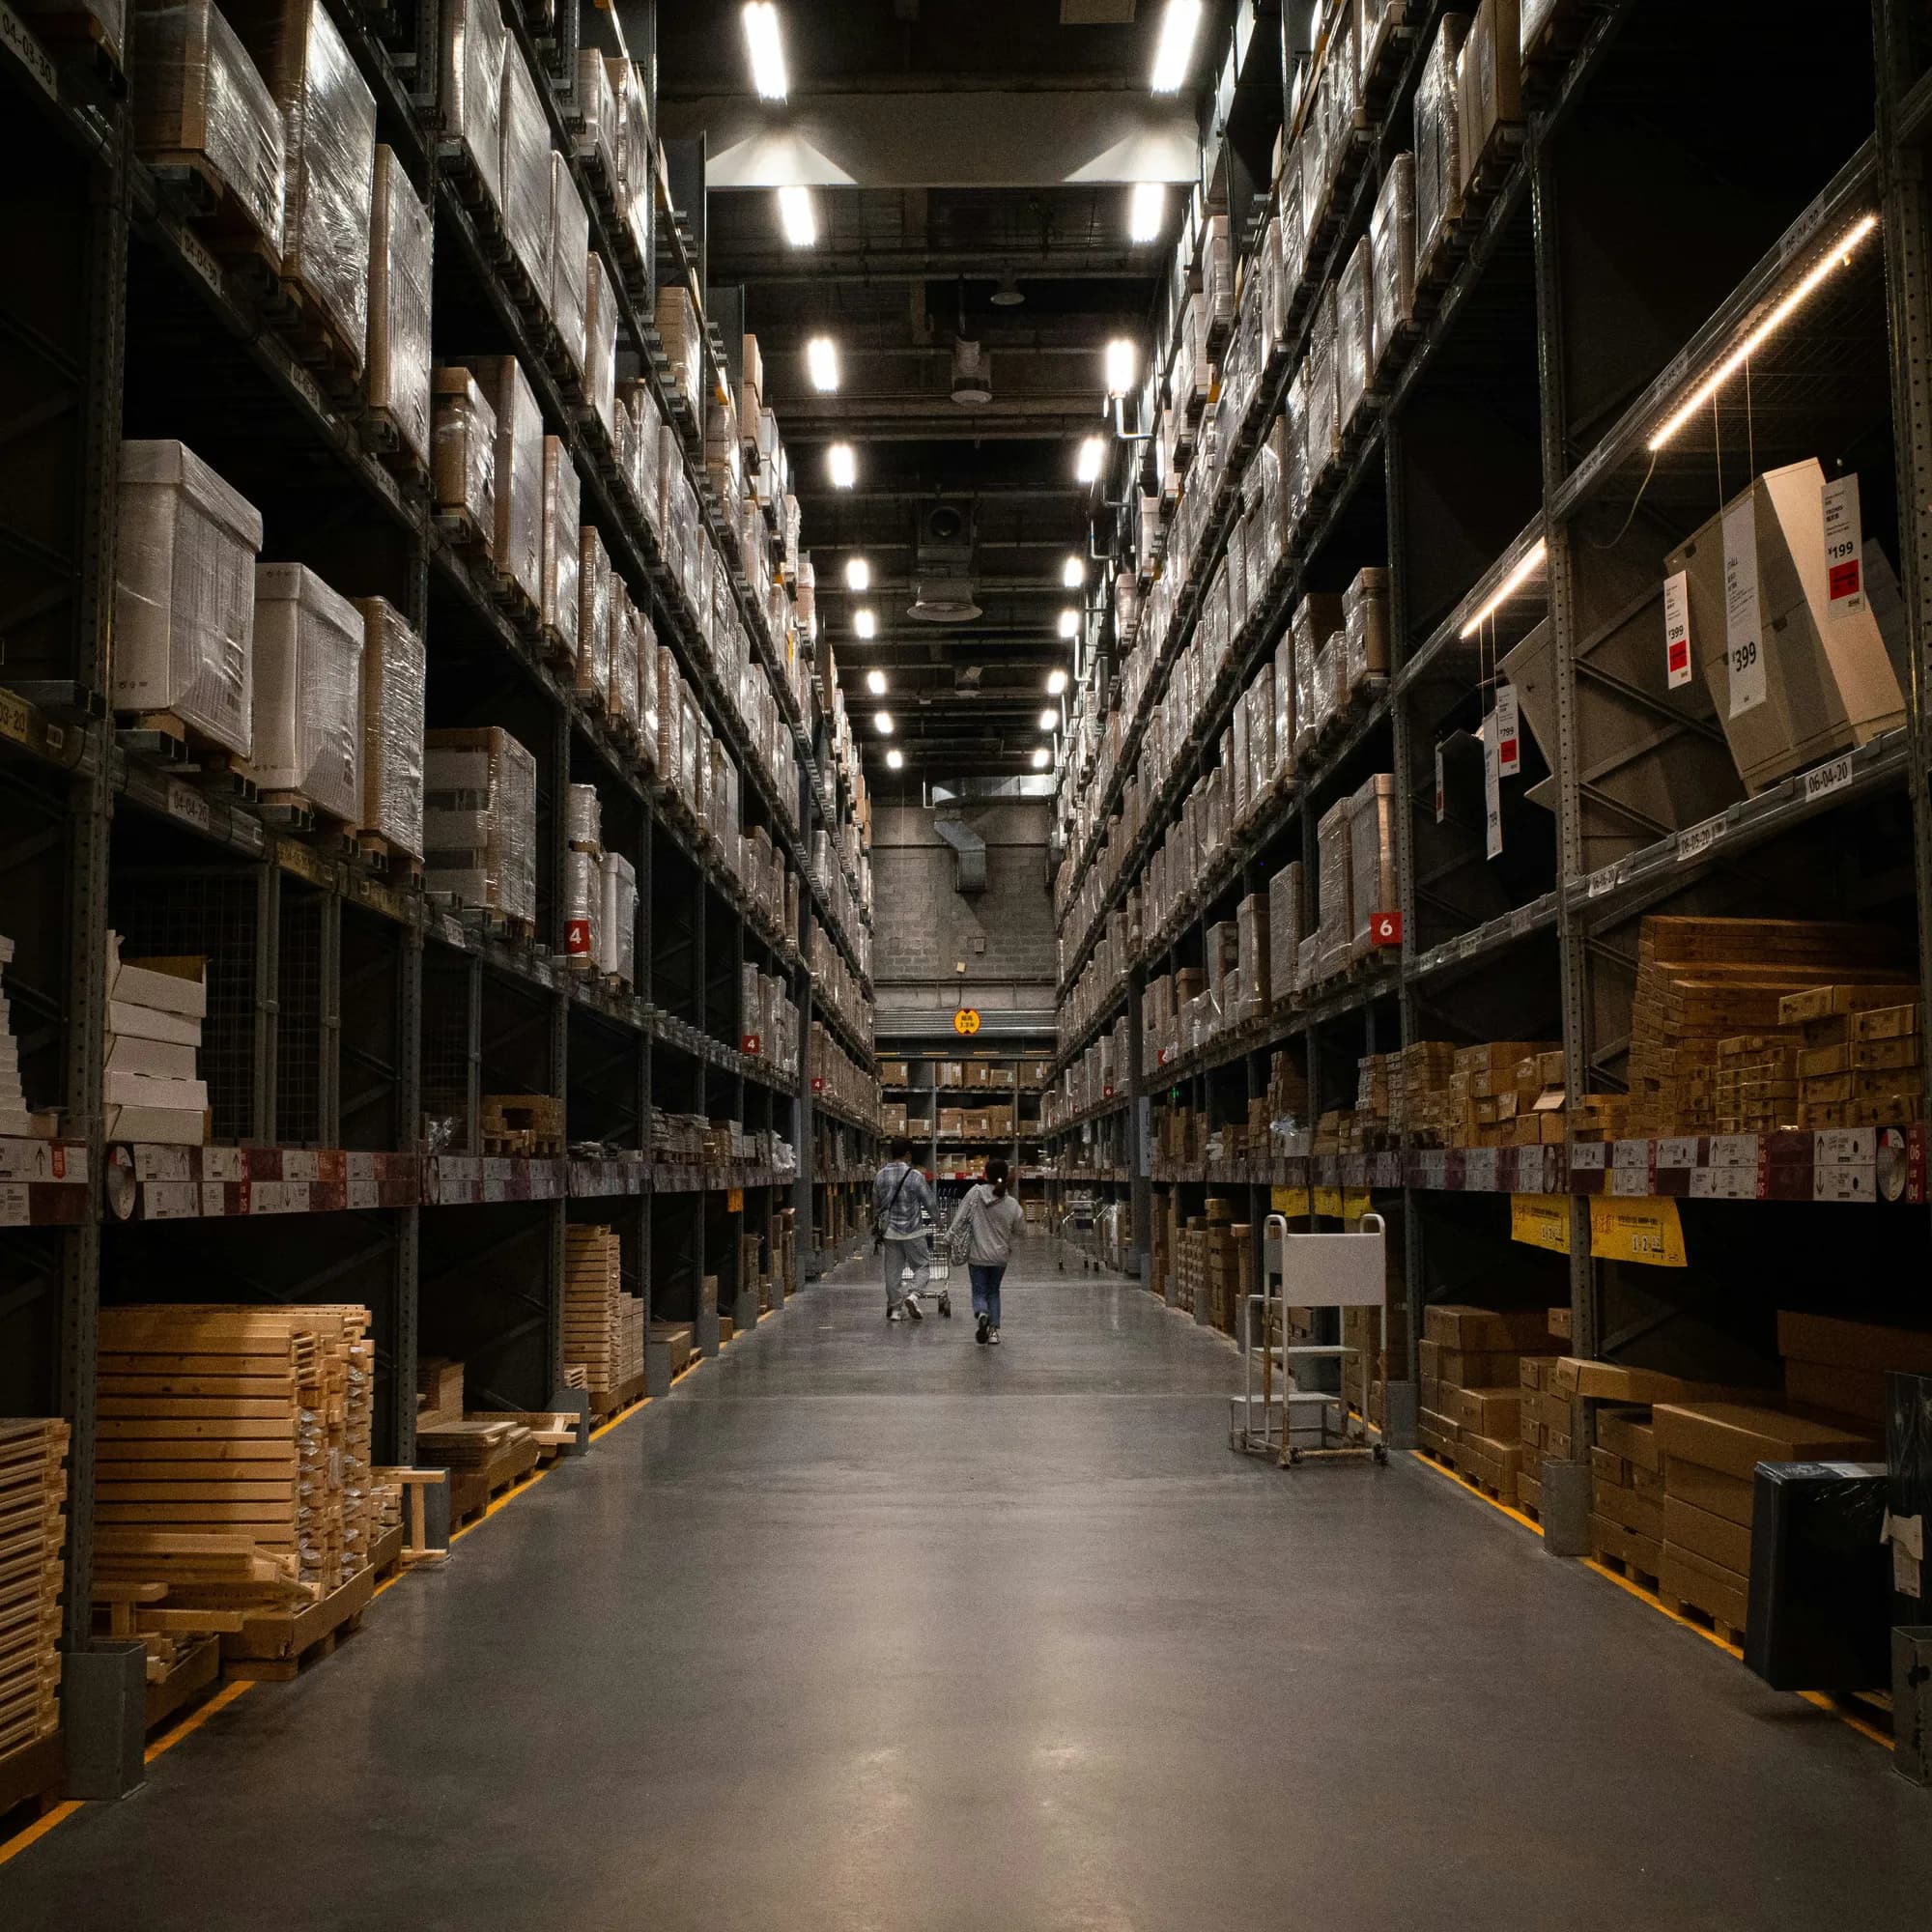
Warehouses
Large clear-span storage centres built for high-density racking.
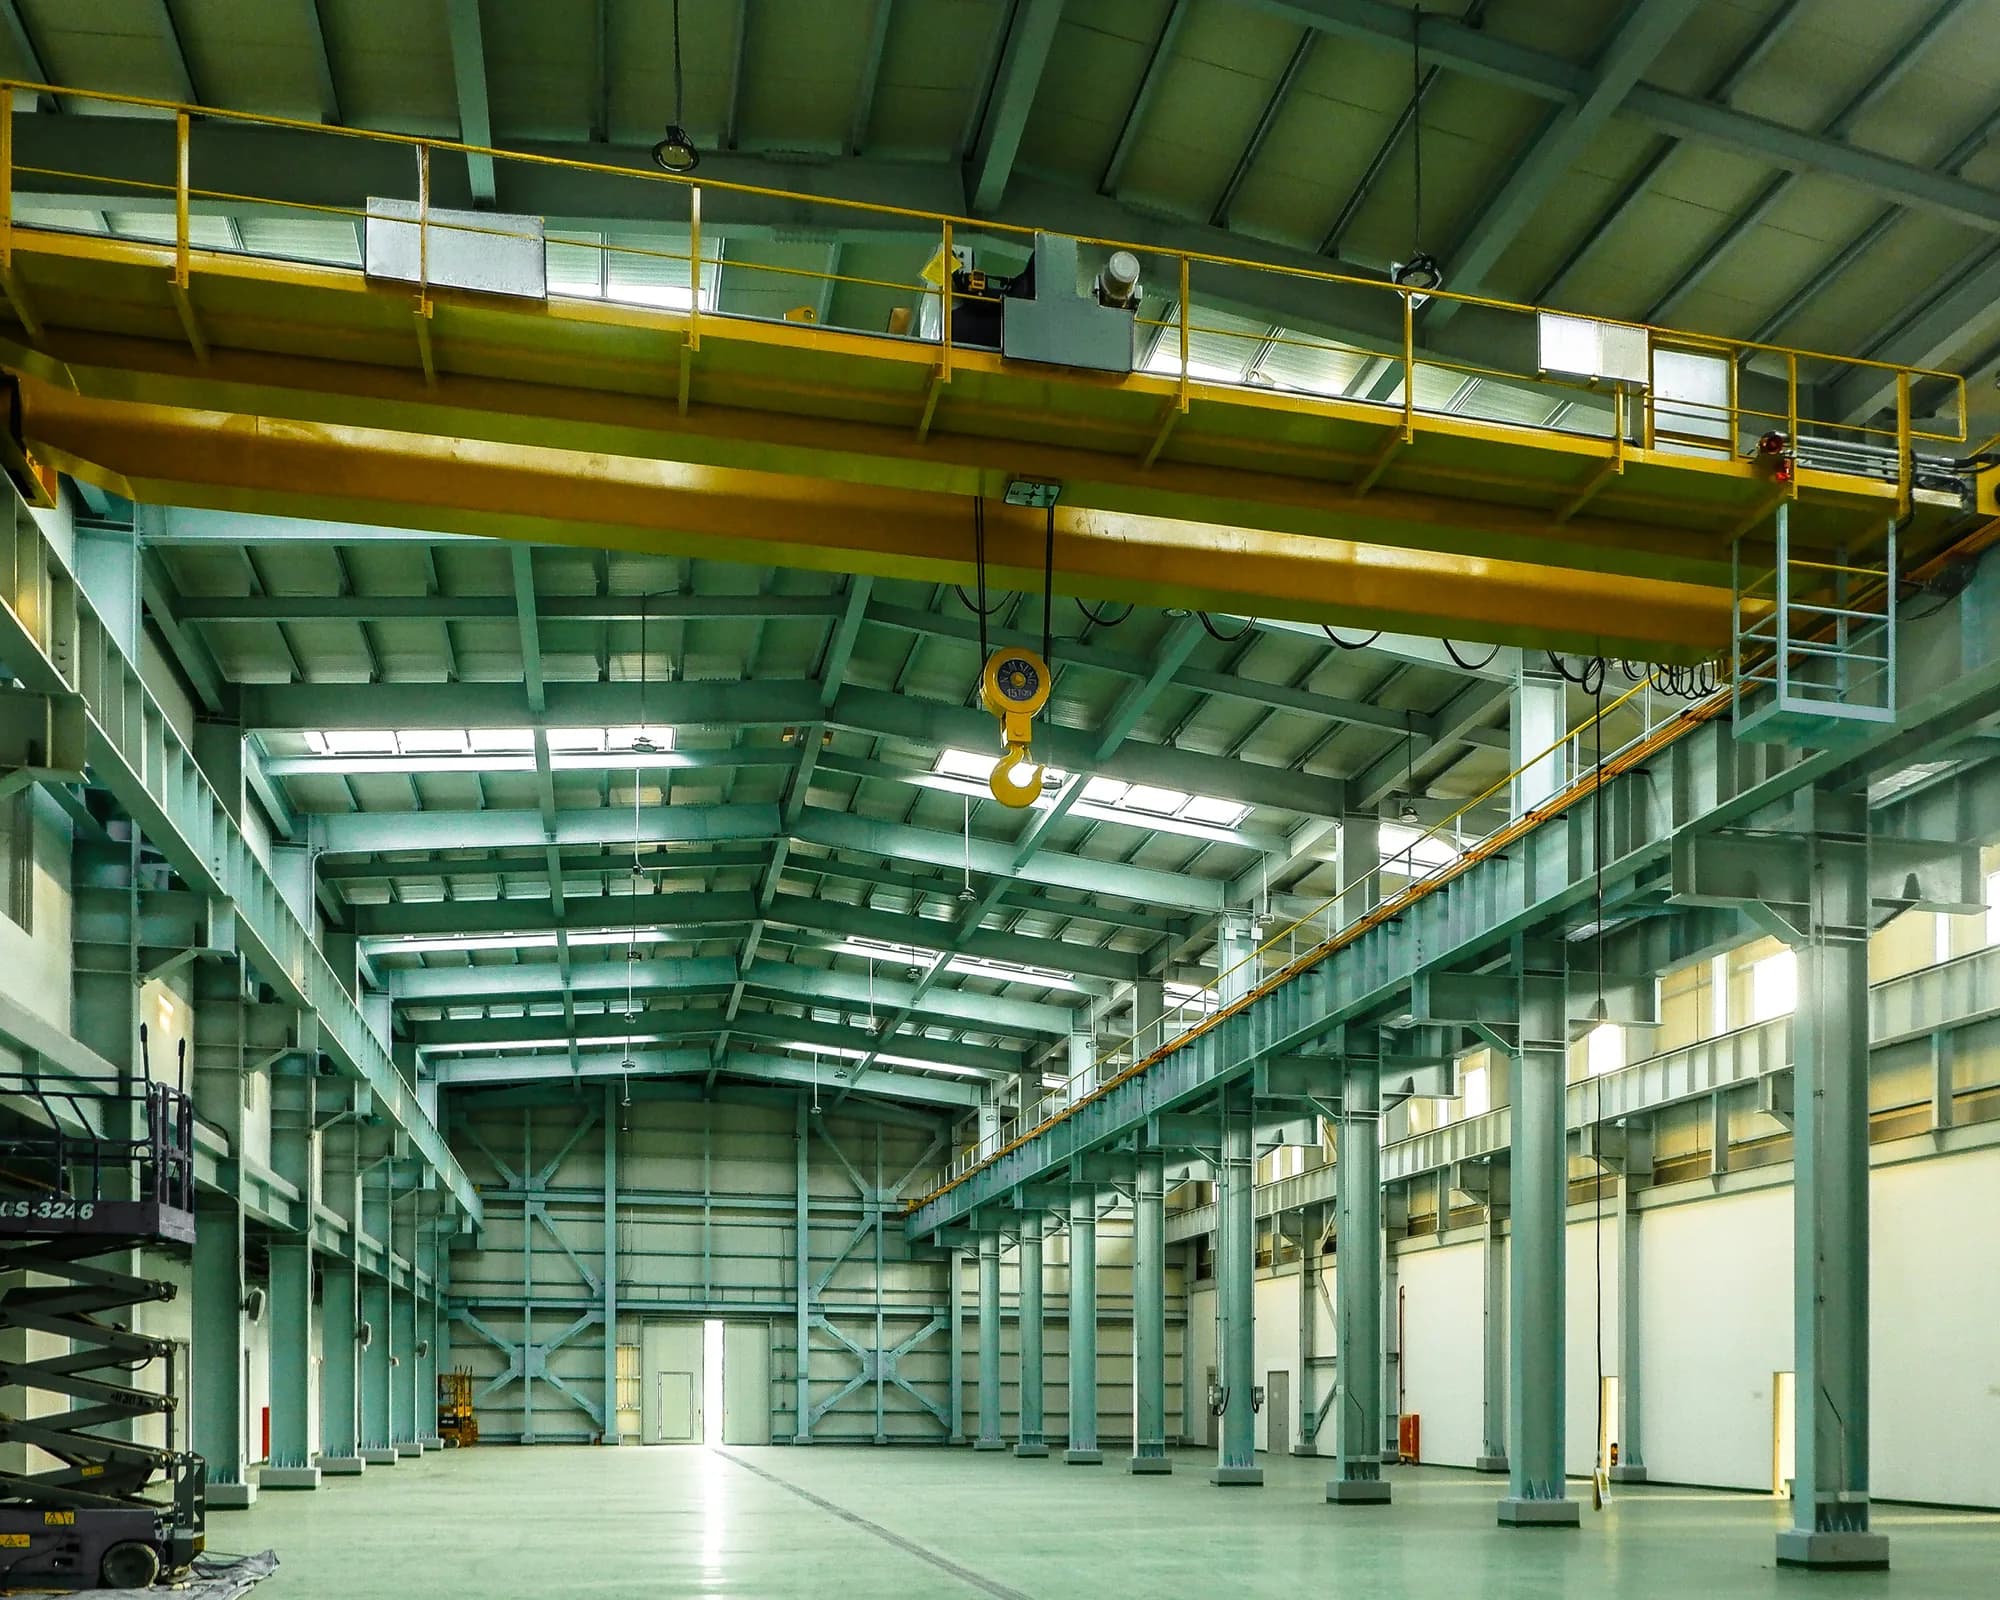
Factories
Turnkey production sheds built for operational safety, ventilation, and compliance.
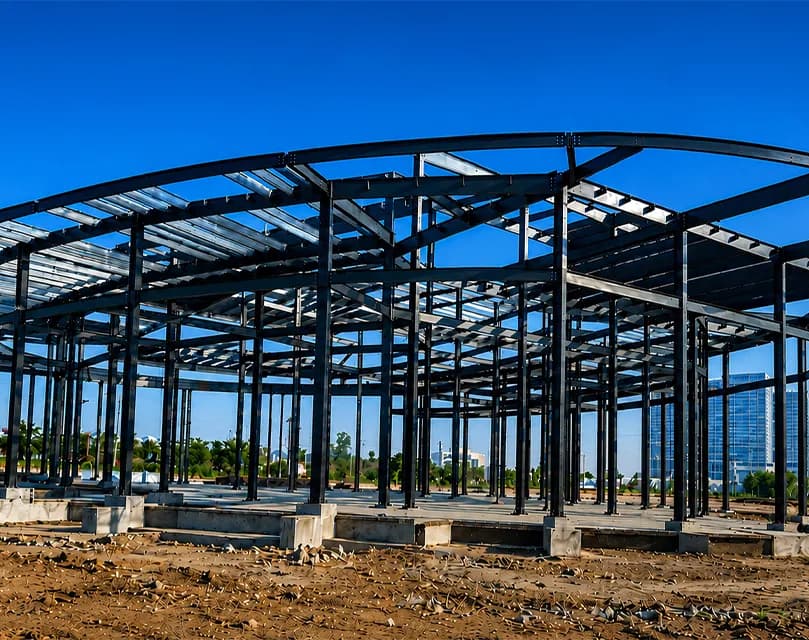
Complex Steel Structures
Bespoke architectural steelwork, curved roofs, wide overhangs, and plant towers.
Frequently Asked Questions?
What you need to know about industrial logistics park design, clear spans, dock loading bays, and build timelines
Let's buildtogether.
One team, start to finish design, manufacturing, and erection for your next project. Tell us what you're building.