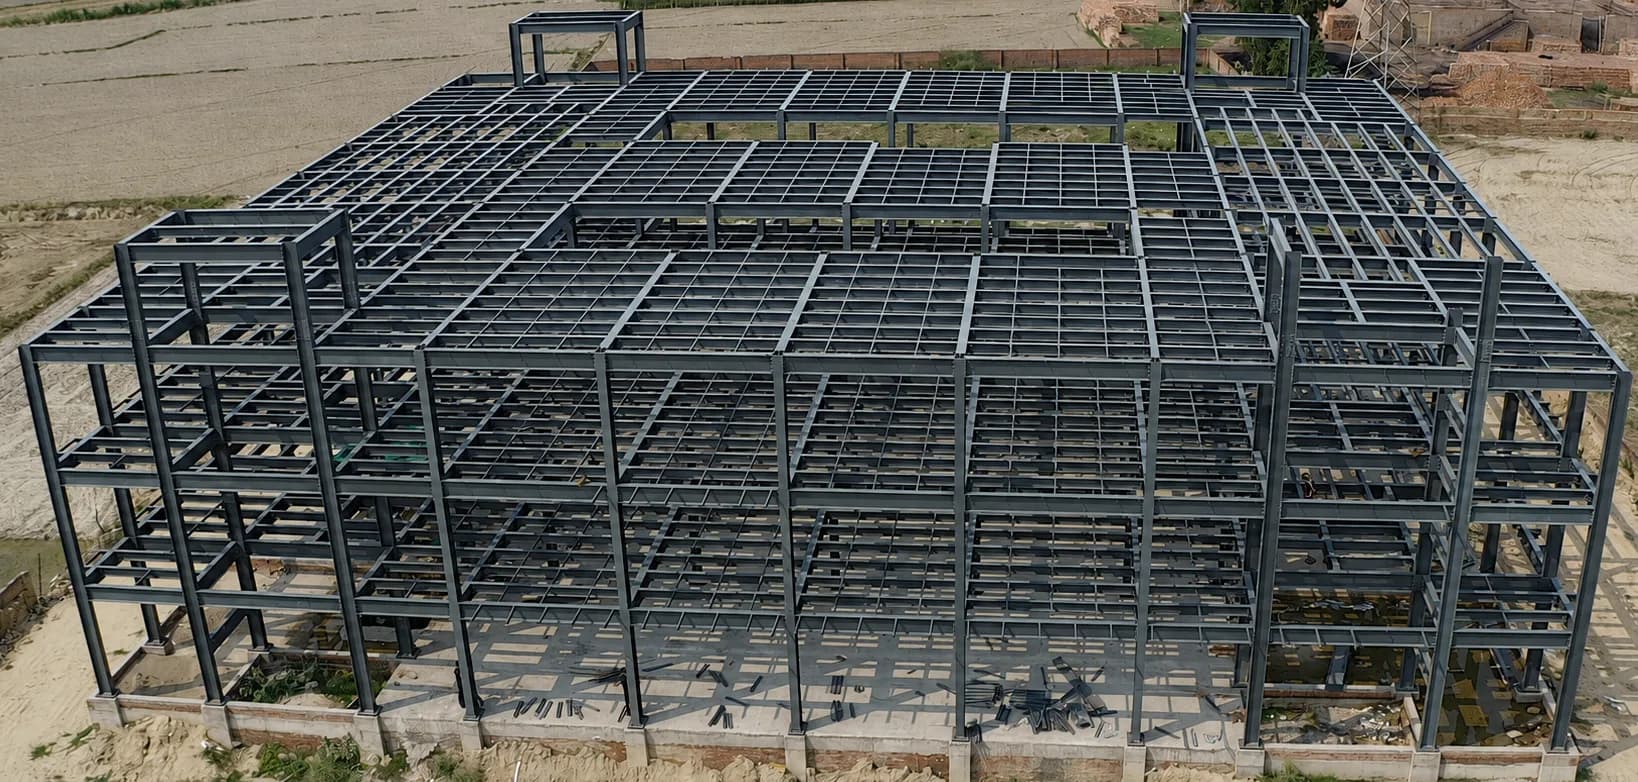
PEB Structure bySynergy
Built for speed, strength, and space. Every Synergy PEB structure is designed in 3D, manufactured in our own facility, and put up on-site anywhere in India.
What is a Pre-Engineered Building?
Picture a building that arrives as a kit rather than being built piece by piece. That's a PEB building. The columns, rafters, purlins and roof sheets are all designed together as one system, then manufactured in a factory before they ever reach your site.
Regular steel construction works the opposite way cutting, fitting, and welding happen on-site, one step at a time. With these type of PEB buildings, everything arrives pre-made to exact specs. Erection is faster, waste is lower, and quality holds up long after the ribbon-cutting.
30%-50% Faster Delivery
Factory work happens while your foundation is being poured, not after.
Optimized Steel Usage
Every section is sized for the load it will actually carry.
Why Choose Pre-Engineered Buildings?
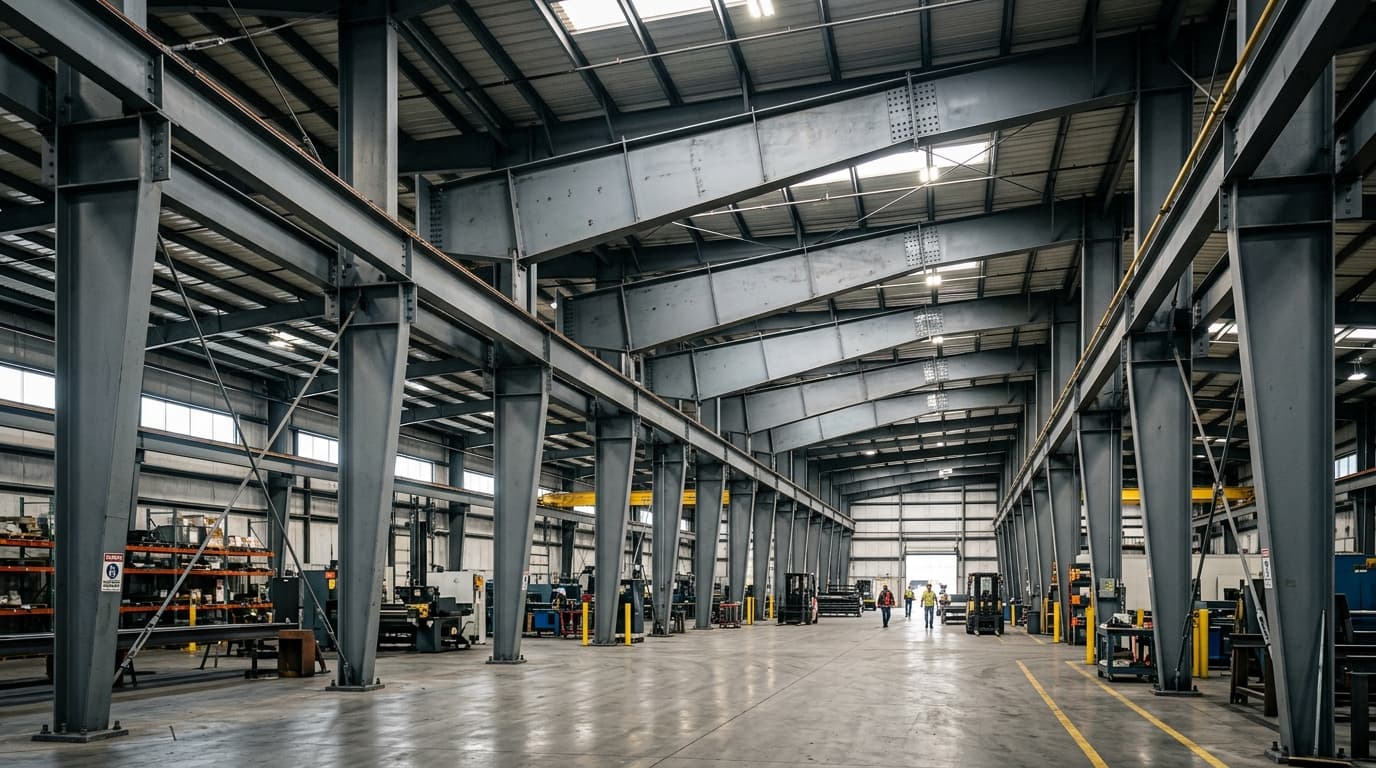
Most pre engineered building manufacturers in India have shifted to this approach for a simple reason — it works better. A PEB building goes up faster, and over its life, it usually costs less too.
Faster Construction
30-50% quicker than conventional steel or RCC. While your foundation is being poured on-site, we're building the frame, purlins and cladding of your PEB structure at our facility .
Cost-Effective
Less steel goes in. Less waste comes out. Every section is shaped for the load it needs to carry — not a generic size with extra margin built in .
Durable & Low Maintenance
This isn't a five-year building. Galvalume cladding and shot-blasted coatings are made to handle rust, weather and seismic movement for decades .
Components of a PEB Structure
A PEB structure isn't one solid piece of steel. It's four systems working together — the frame, the purlins, the cladding, and the accessories that make the building actually usable day-to-day.
CATEGORY 01Primary Structural Framework
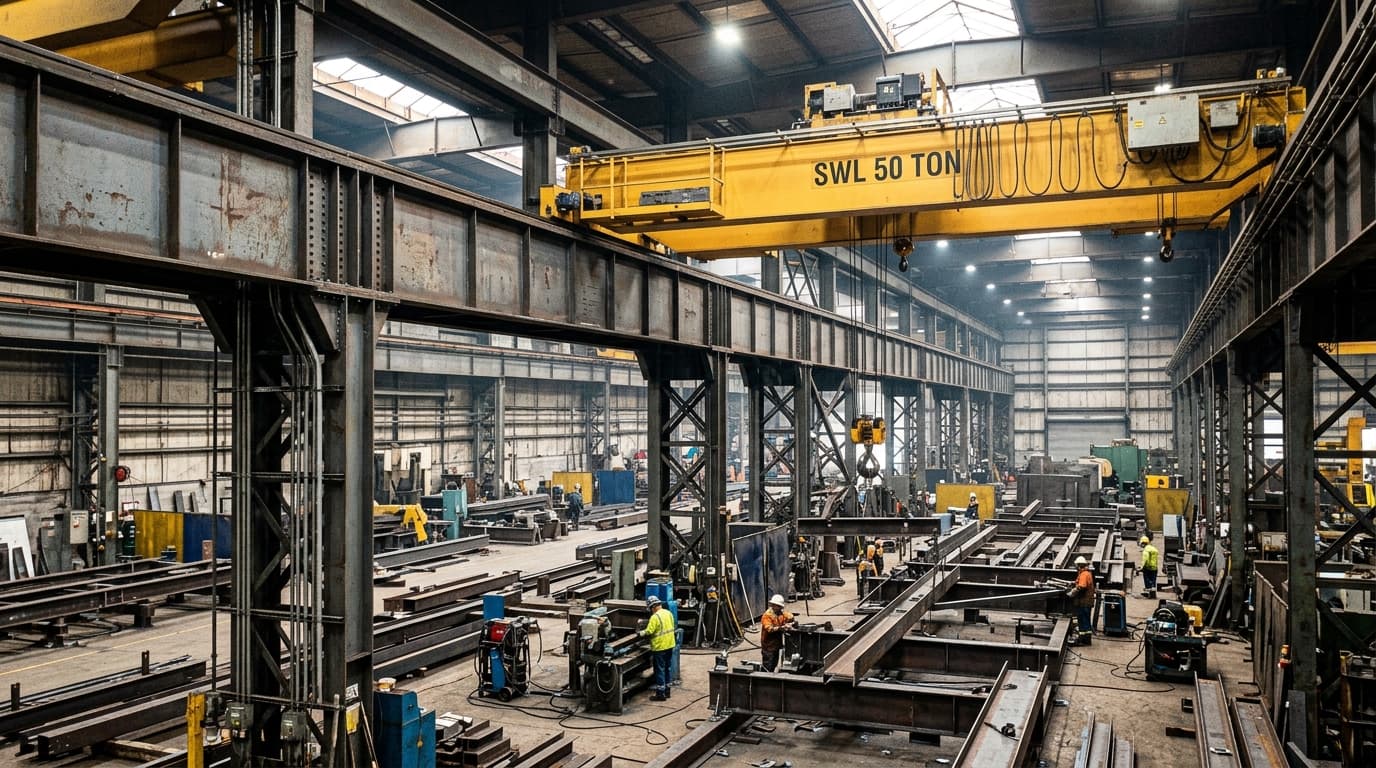
This is the skeleton of the building — the columns and rafters that carry the real weight, including wind and seismic loads.
 CATEGORY 02
Secondary Structural Members
Purlins, struts and girts tie the frame together and support the walls and roof. They're machine-formed, so they bolt into place quickly.
 CATEGORY 03
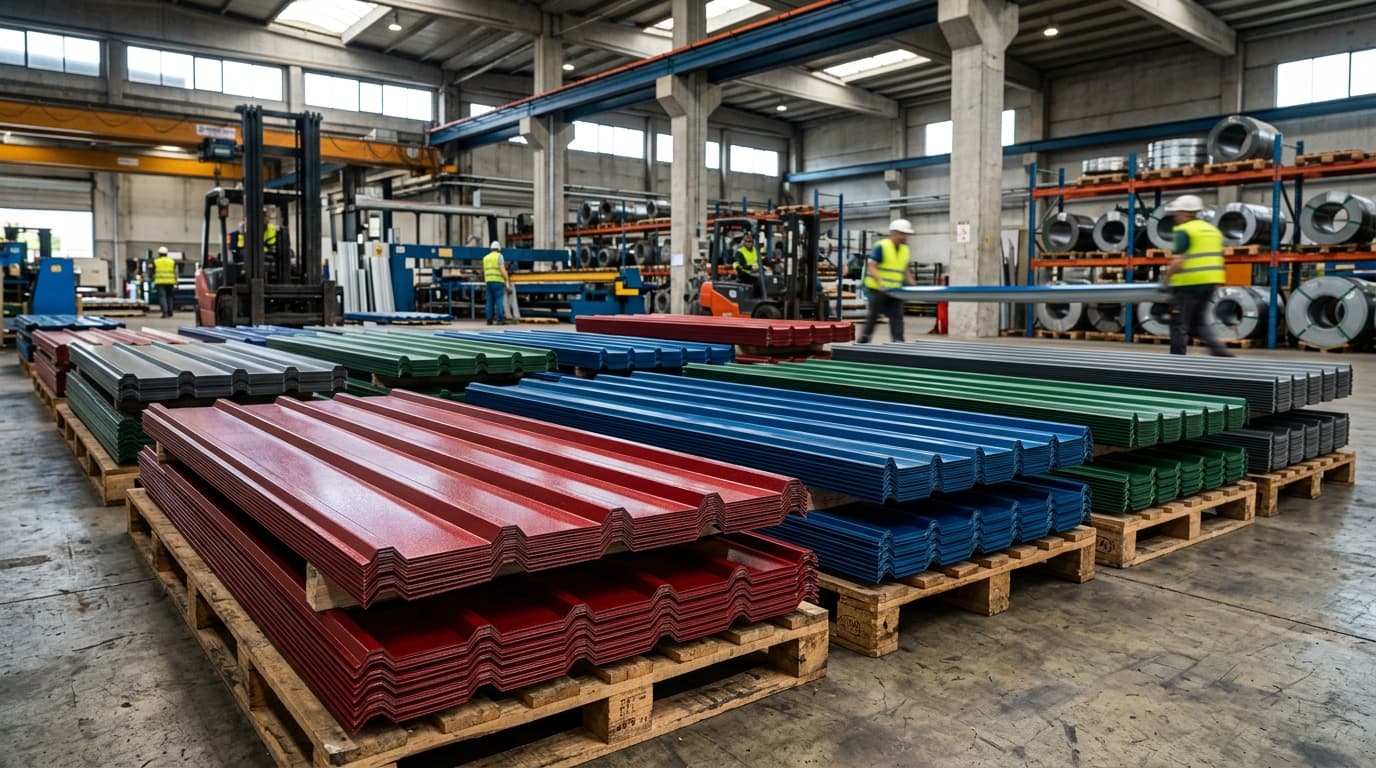
Roofing & Cladding Systems
This is what keeps the weather out. Good peb building design here — the seams, the insulation, the reflectivity — is what separates a roof that lasts from one that doesn't.
 CATEGORY 04
Mezzanine & Accessories
Crane girders, ventilation, drainage — these fit into the same structural system without changing anything else.
Why Synergy Peb?
We manufacture it ourselves, manage it as one team, and bring over four decades of engineering experience to every project — the same standard the best pre engineered building manufacturers hold themselves to.
In-House Manufacturing
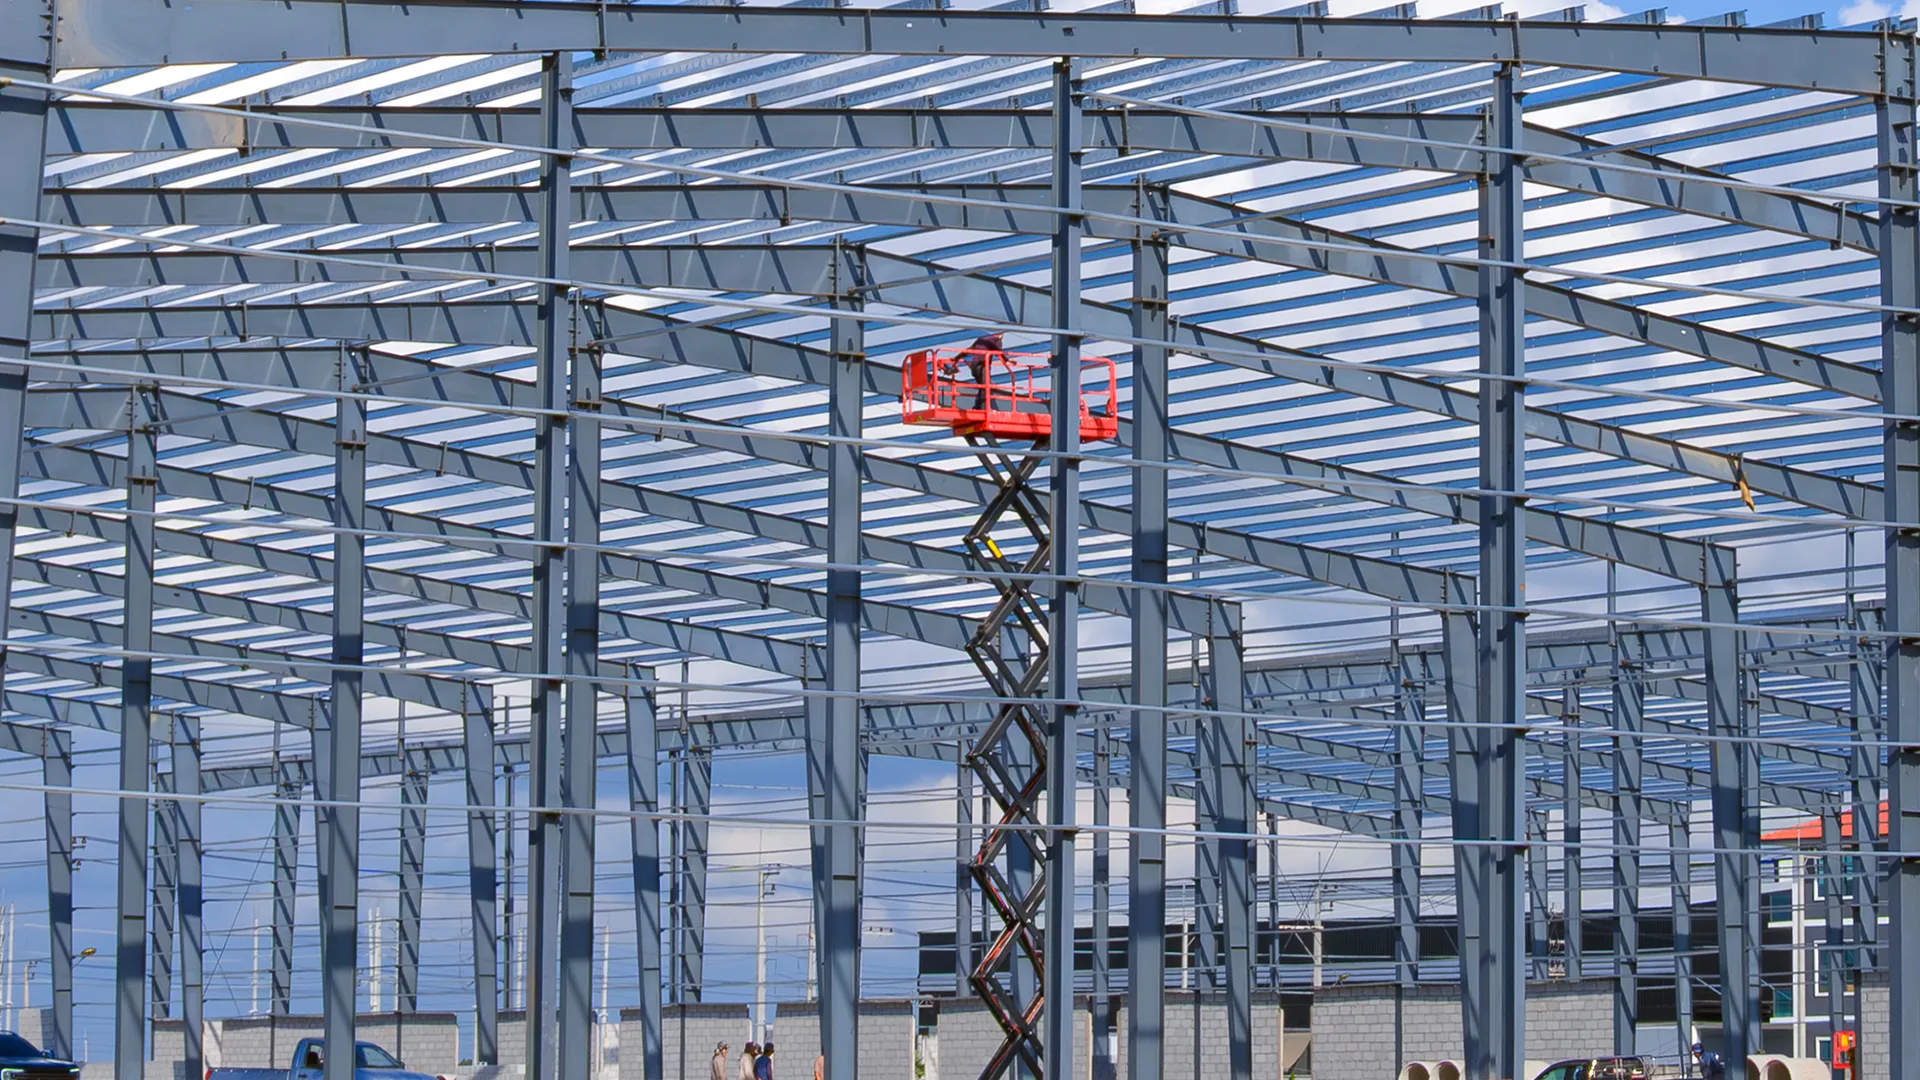
Many pre engineered building manufacturers outsource part of the job to third parties. We don't. Cutting, welding and coating all happen under our own roof.
Single-Source Responsibility
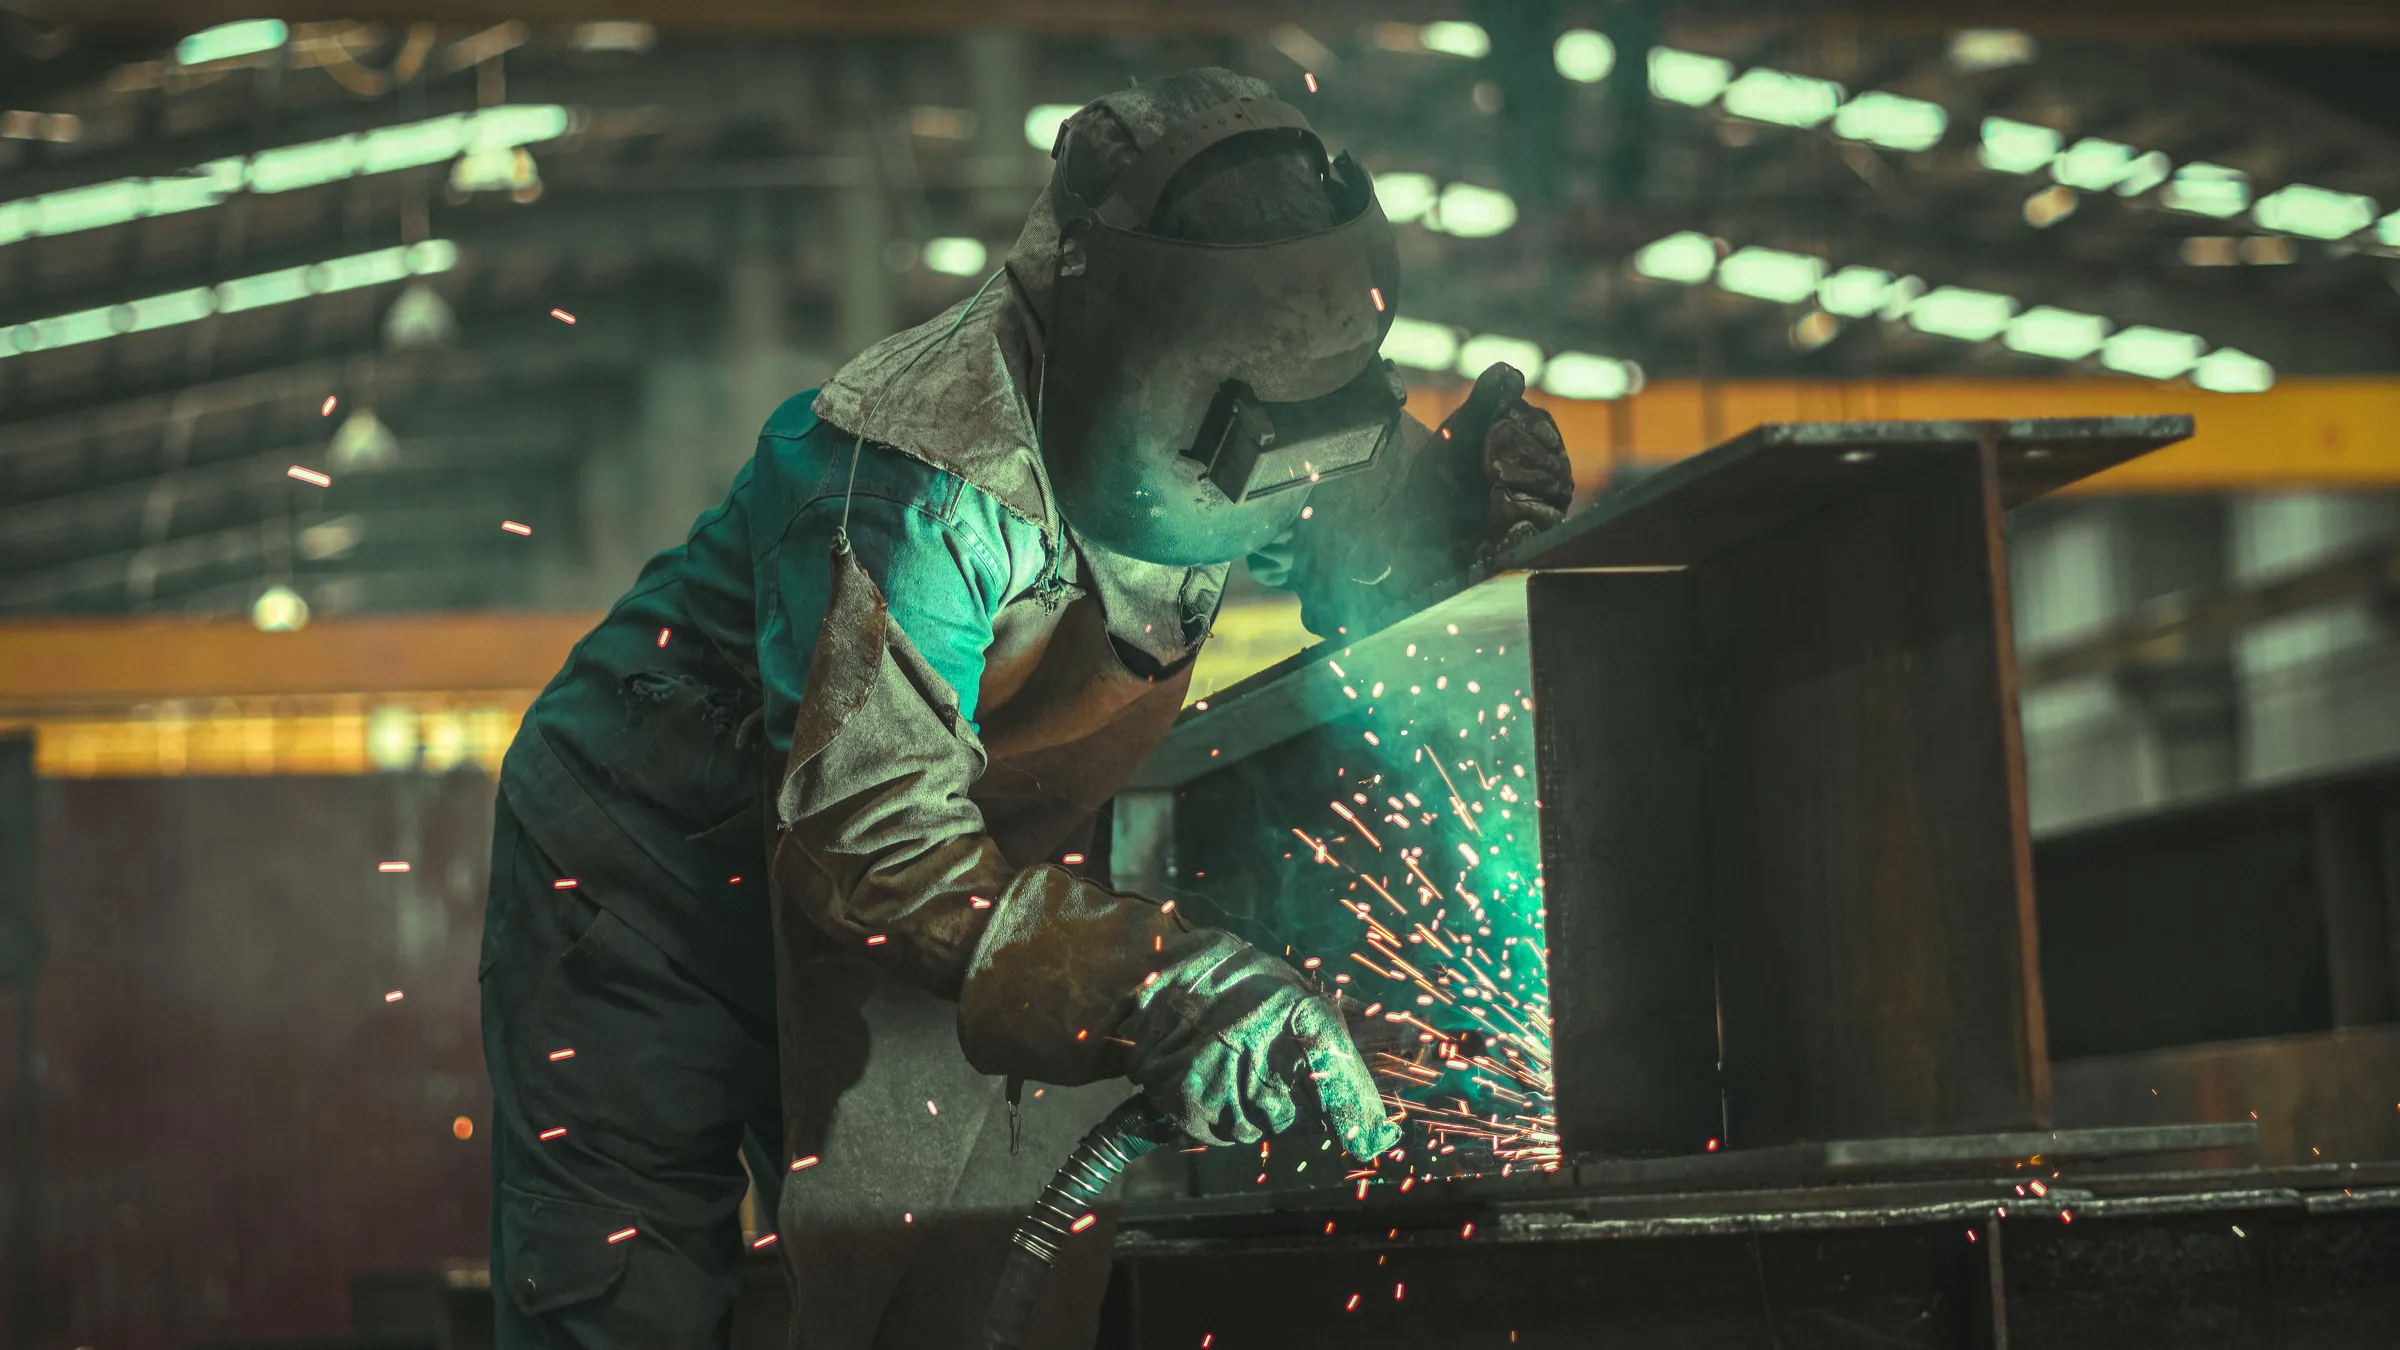
From the first 3D model to the final peb building design sign-off, it's the same team throughout. No vendors to coordinate, no handoffs where details get lost .
Trusted by Industry Leaders
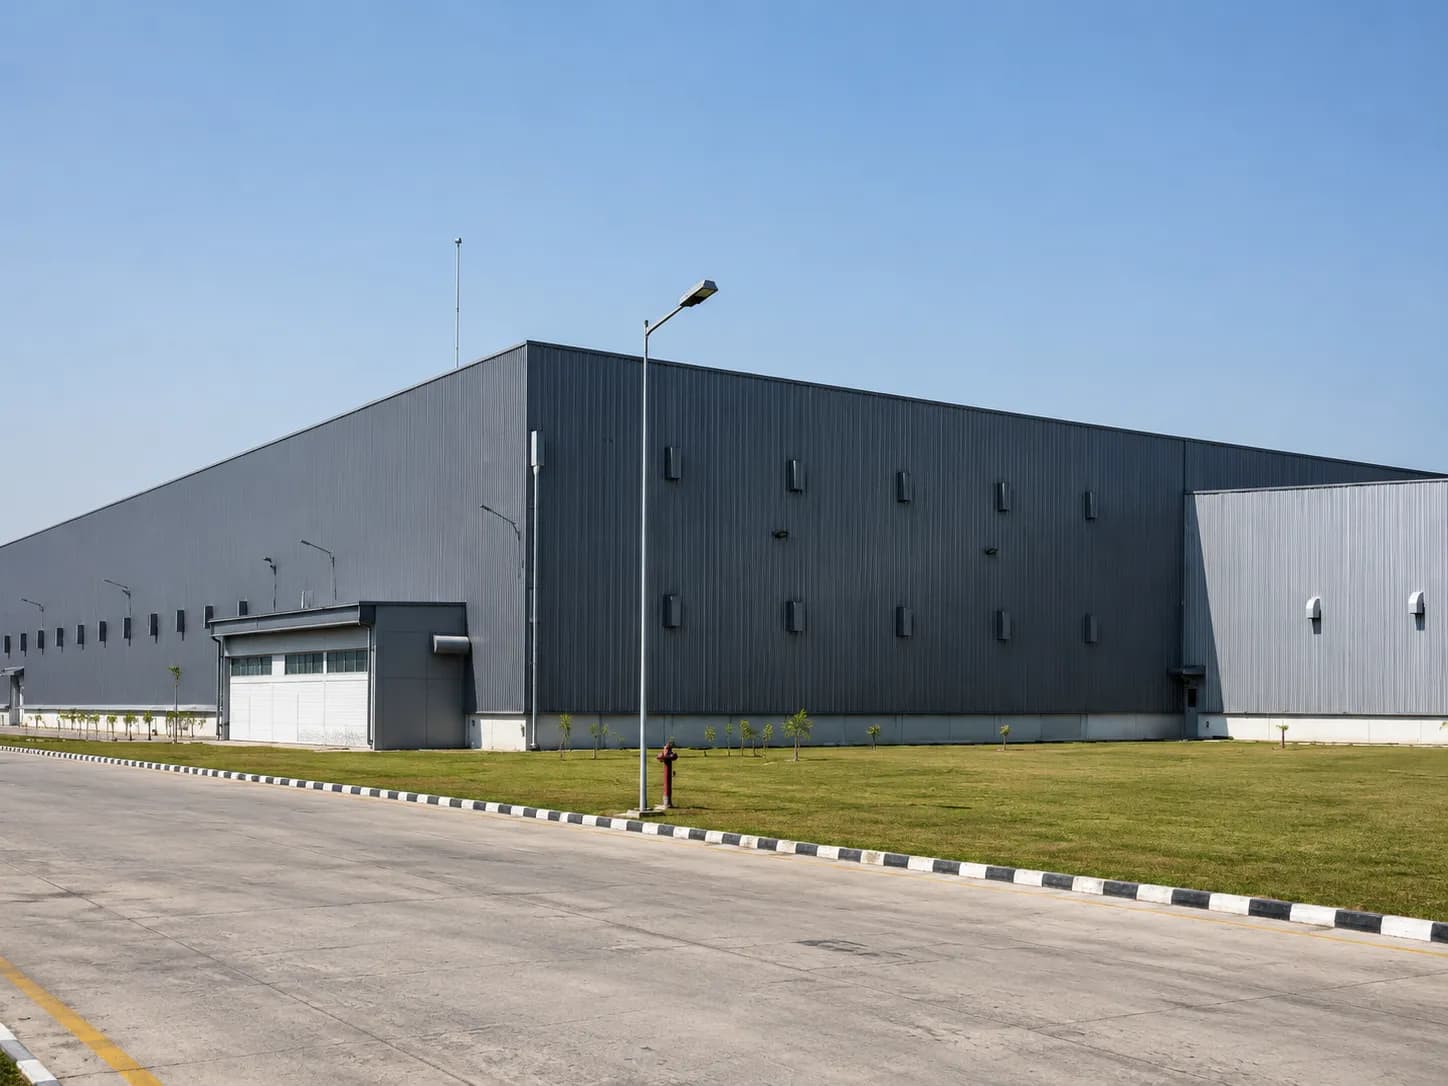
Four-plus decades of Synergy Group's engineering legacy, and a track record of delivering complex PEB structure projects on time and within budget.
Frequently Asked Questions?
Common questions regarding Pre-Engineered Building design, manufacturing timelines, cost savings, and structural capabilities.
Let's buildtogether.
One team, from start to finish — design, manufacturing, and erection of your PEB structure. Every PEB structure we build starts with a conversation. Let's talk about your next project.