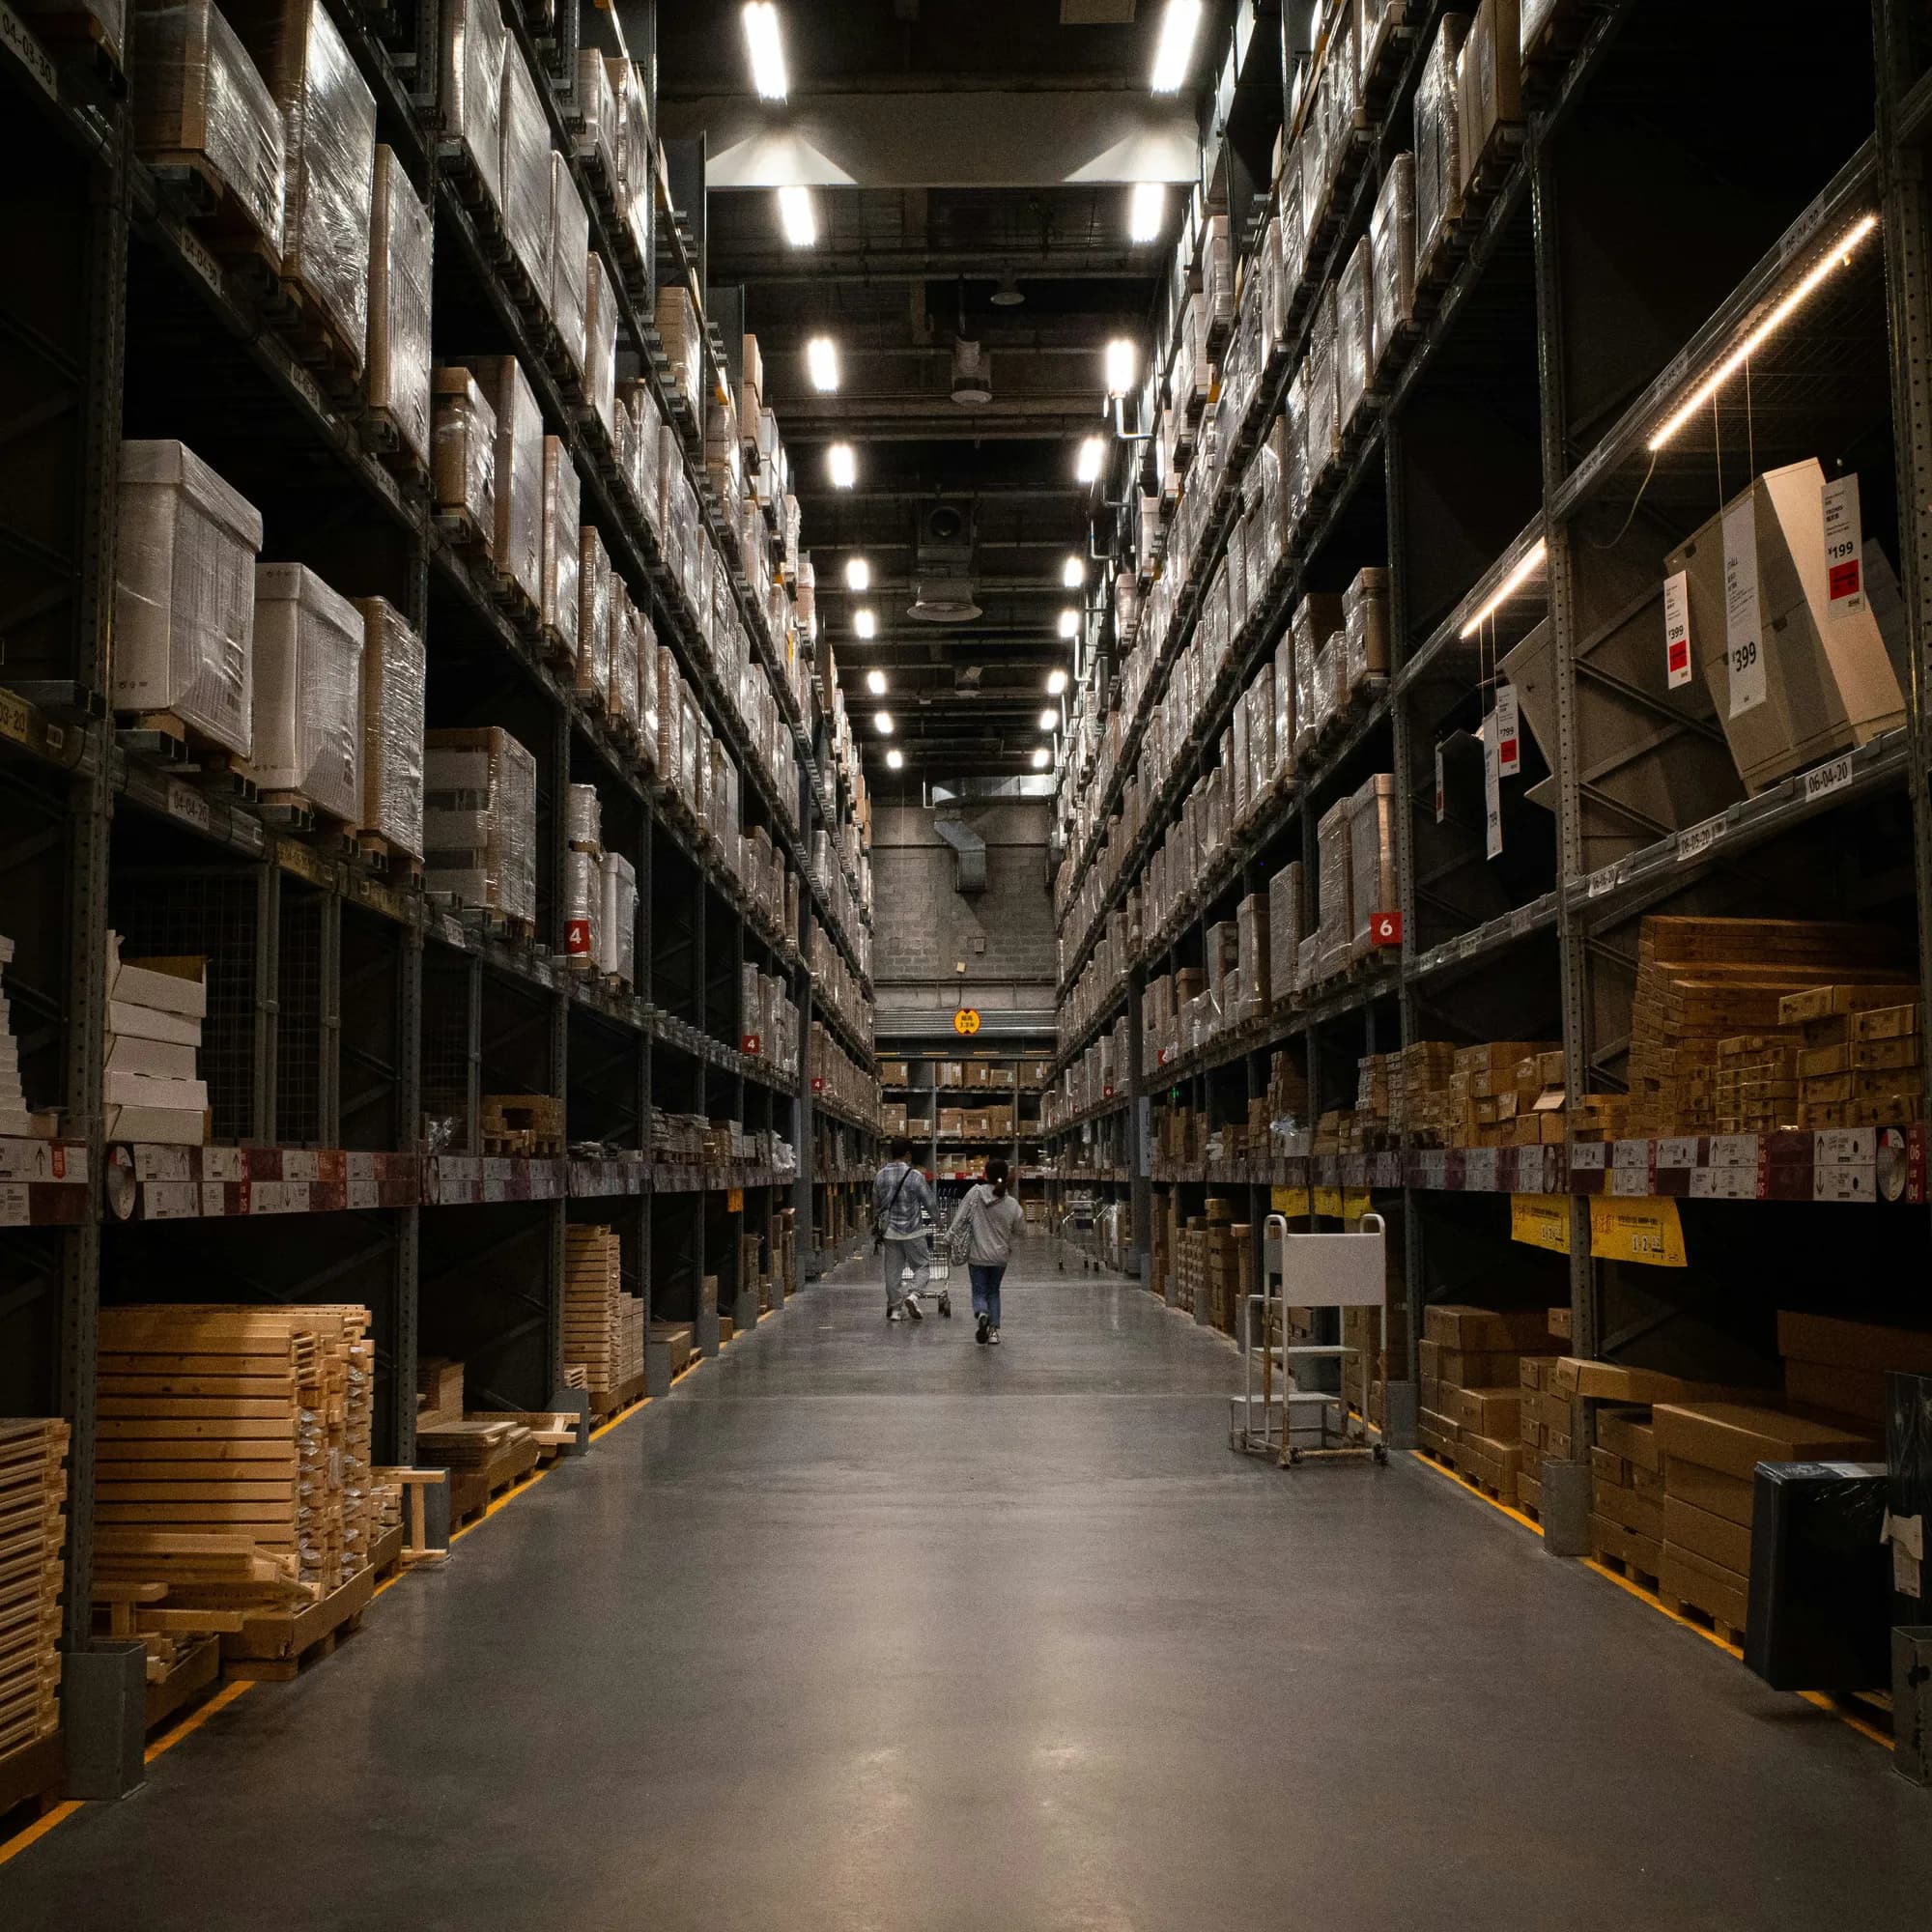
PEB Warehouse Construction,Engineered as a System.
High-performance warehouse construction, built by a team that designs, manufactures, and puts up every structure in-house. Clear spans up to 90m, with no columns in the way, give your inventory and logistics flow the space they need.
Overview — What Are Warehouse Buildings?
A PEB warehouse from Synergy is a steel building made for high-density storage, fulfillment centers, cold storage, and distribution parks. It's not a generic shed adapted for the job.
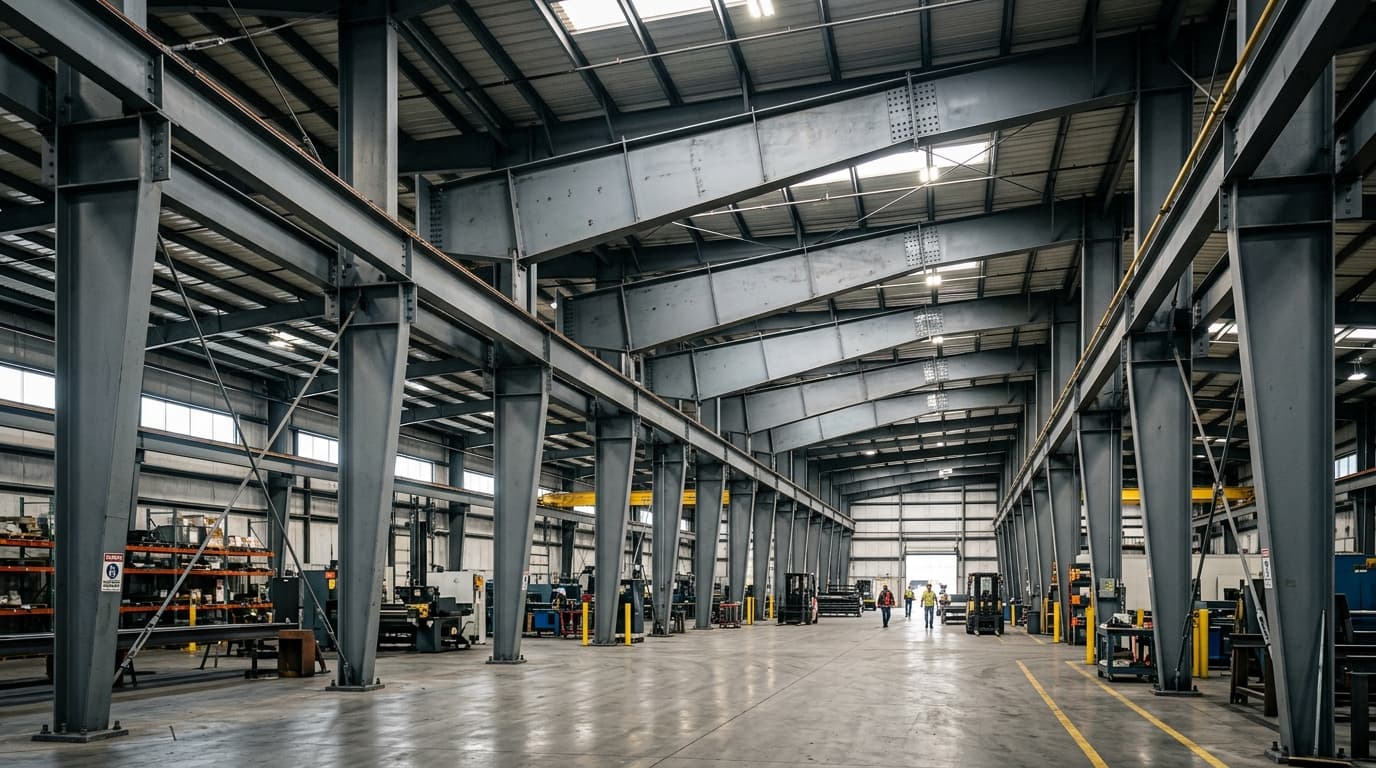
We use tapered H-beams and continuous welding to create clear spans up to 90 meters, with zero columns inside. That's what warehouse construction should look like — full floor space for racking, forklifts, and multi-dock loading, with warehouse construction cost that stays predictable from day one.
Clear-Span Racking Storage
Column-free bays built for high vertical storage. It's part of every warehouse design we deliver.
Multi-Dock Logistics Flow
Built for fast loading docks and quick fleet turnaround.
Key Features & Benefits
Good warehouse construction means speed, open floor space, and a lower cost per pallet stored. That's what sets it apart from conventional builds.
Specifications & Capabilities
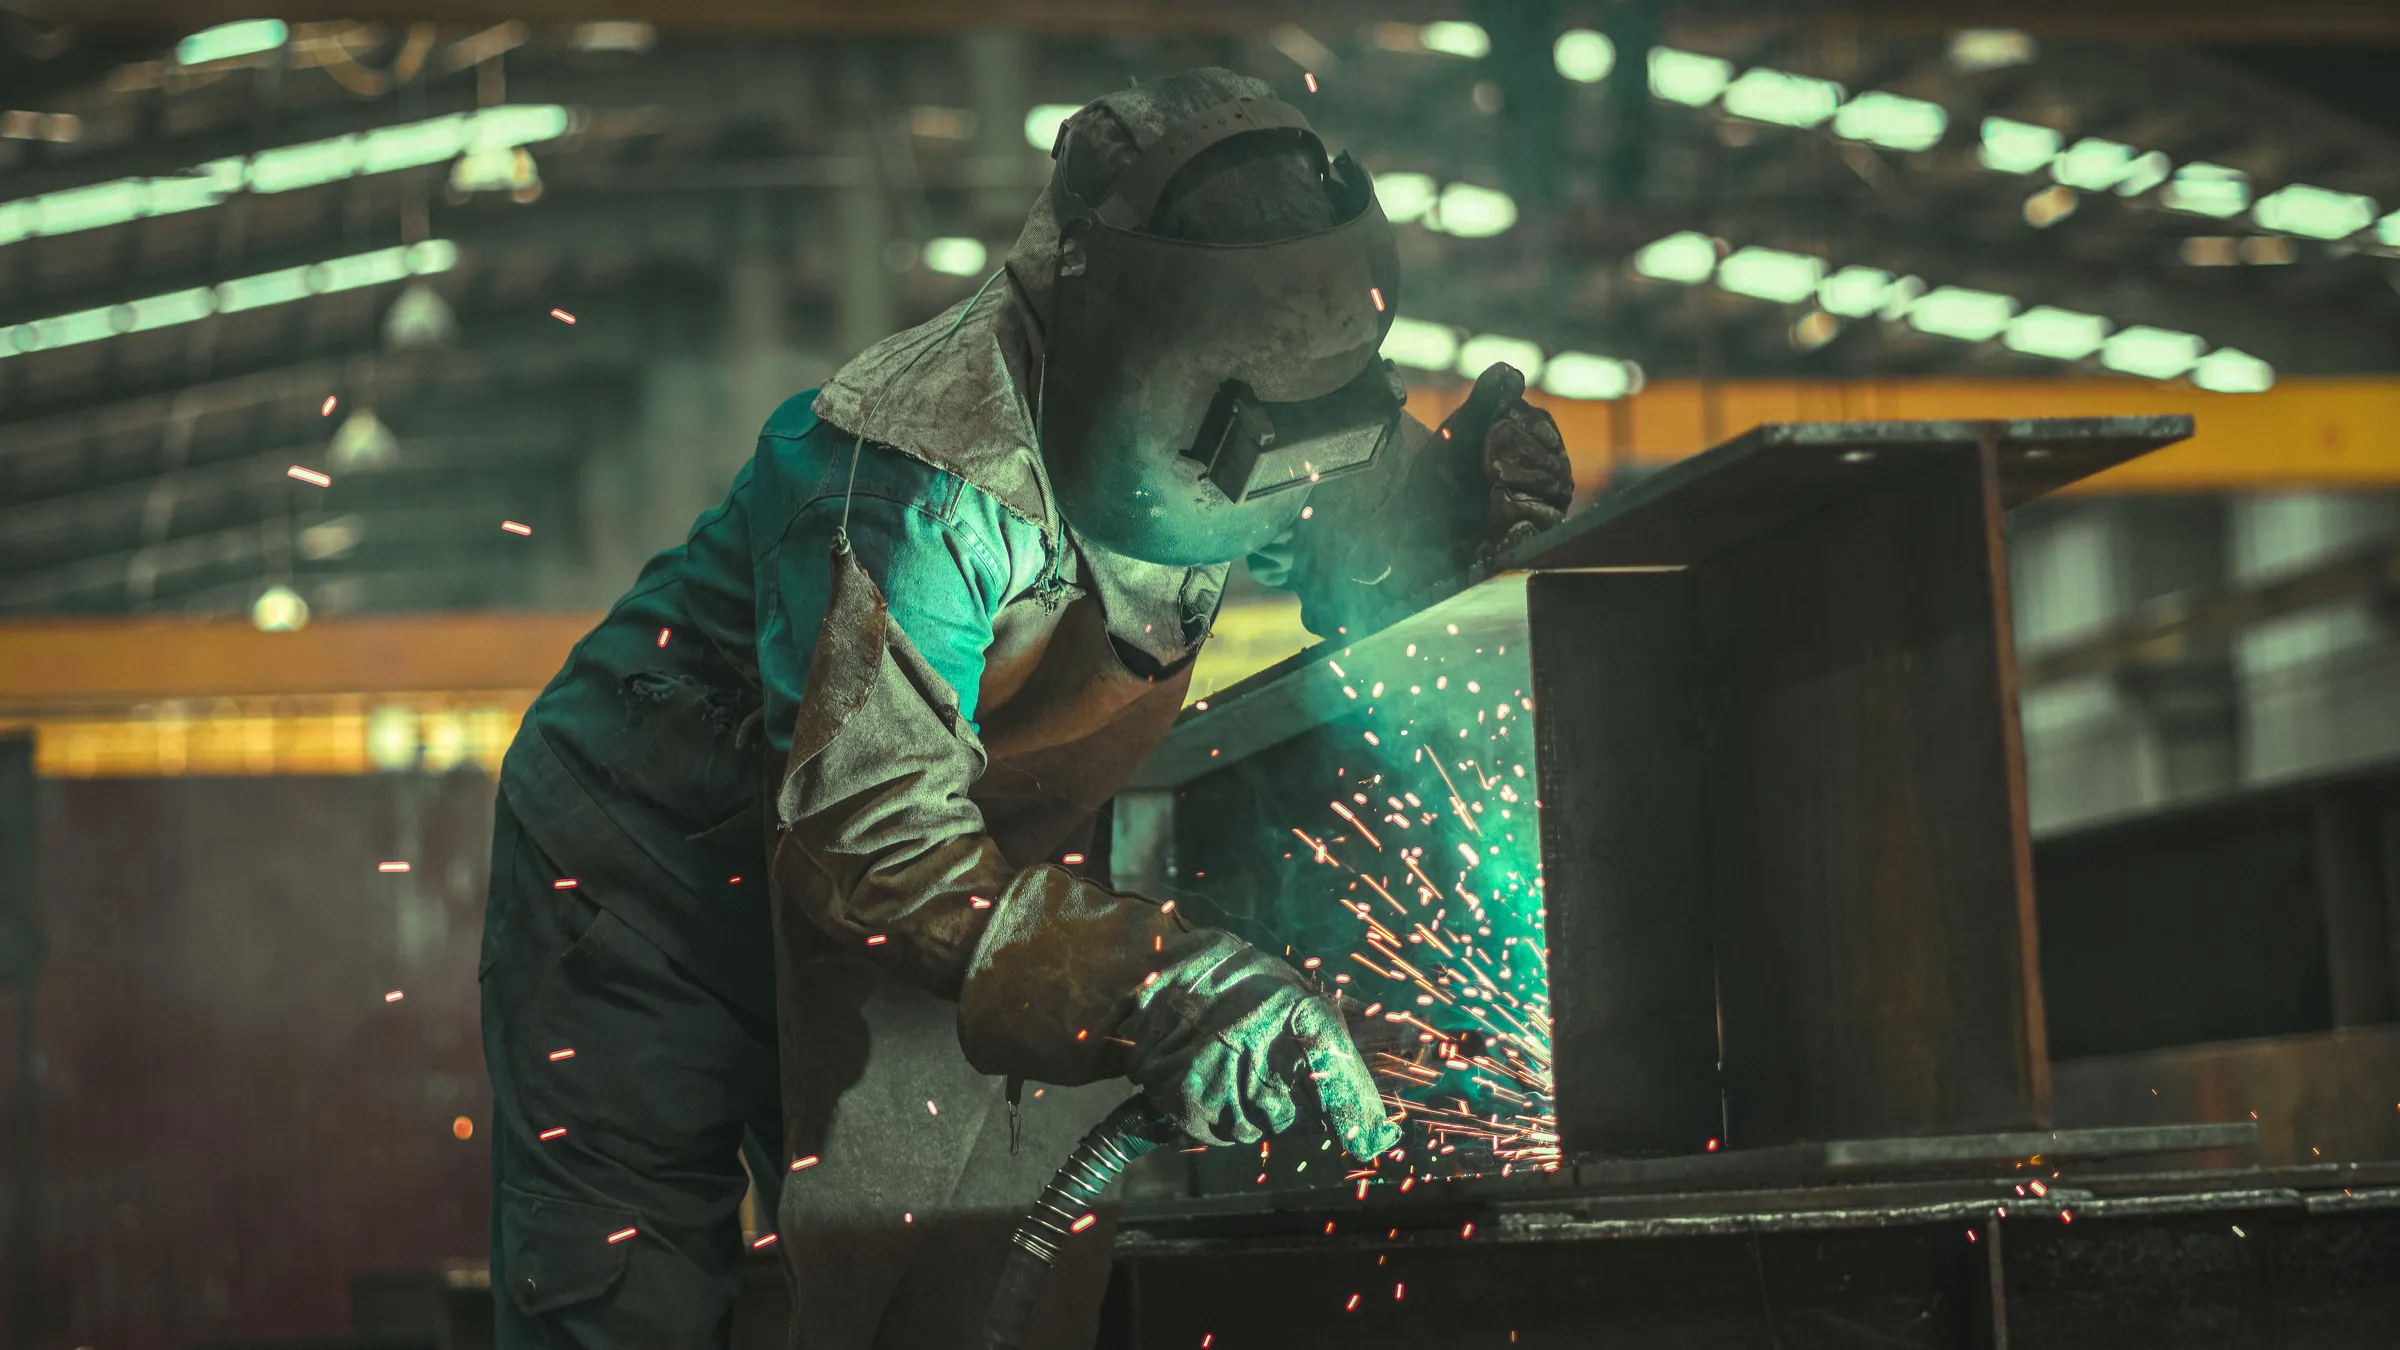
Every PEB warehouse goes through the same precise warehouse construction process, built to exact tolerances at our 70,000 sq. ft. plant.
Primary Frame Material
Tapered steel columns and rafters, welded with precision. This is the backbone of every warehouse design we deliver.
Roof & Wall Secondary Members
Galvanized coating, pre-punched bolt holes — built for quick assembly on-site.
Clear-Span Capabilities
Open interior bays, built for dense pallet racking layouts.
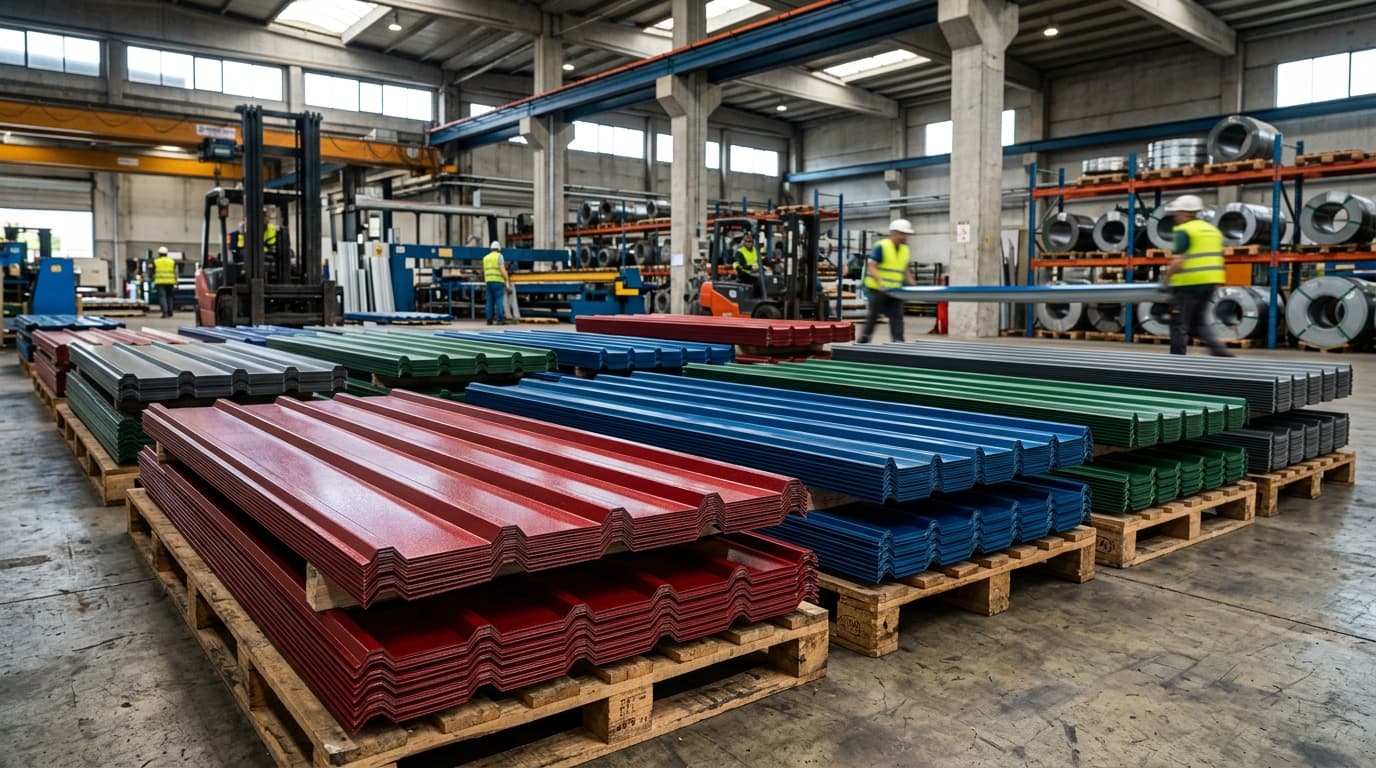
Roof & Wall Cladding
Reflective roofing, with a fully leak-proof standing seam option.
Structural Design Codes
Built for wind load, seismic zones, and heavy rainfall — the codes behind every warehouse design decision we make.
Surface Protection
Automated shot blasting, then a high-build anti-corrosive coat. It's a small detail that quietly lowers your long-term warehouse construction cost.
Related Solutions & Building Types
Our expertise goes beyond PEB warehouse delivery; we provide end-to-end PEB construction for factories, logistics parks, and complex industrial structures.
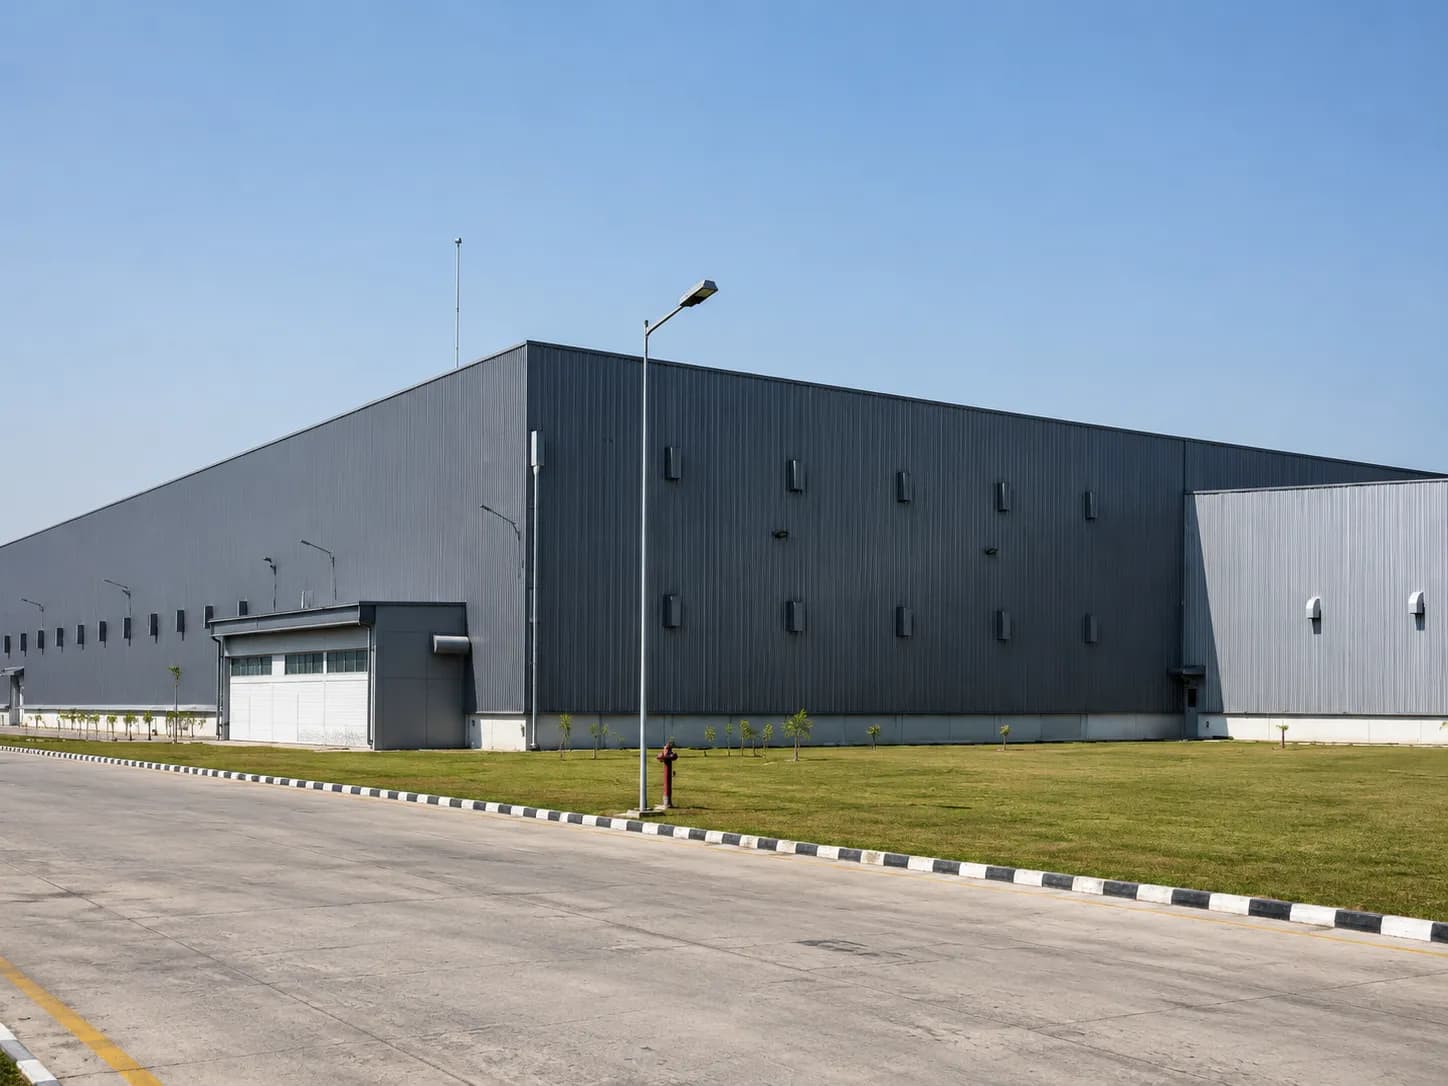
Industrial Buildings
Heavy manufacturing plants and assembly bays, built with crane support.
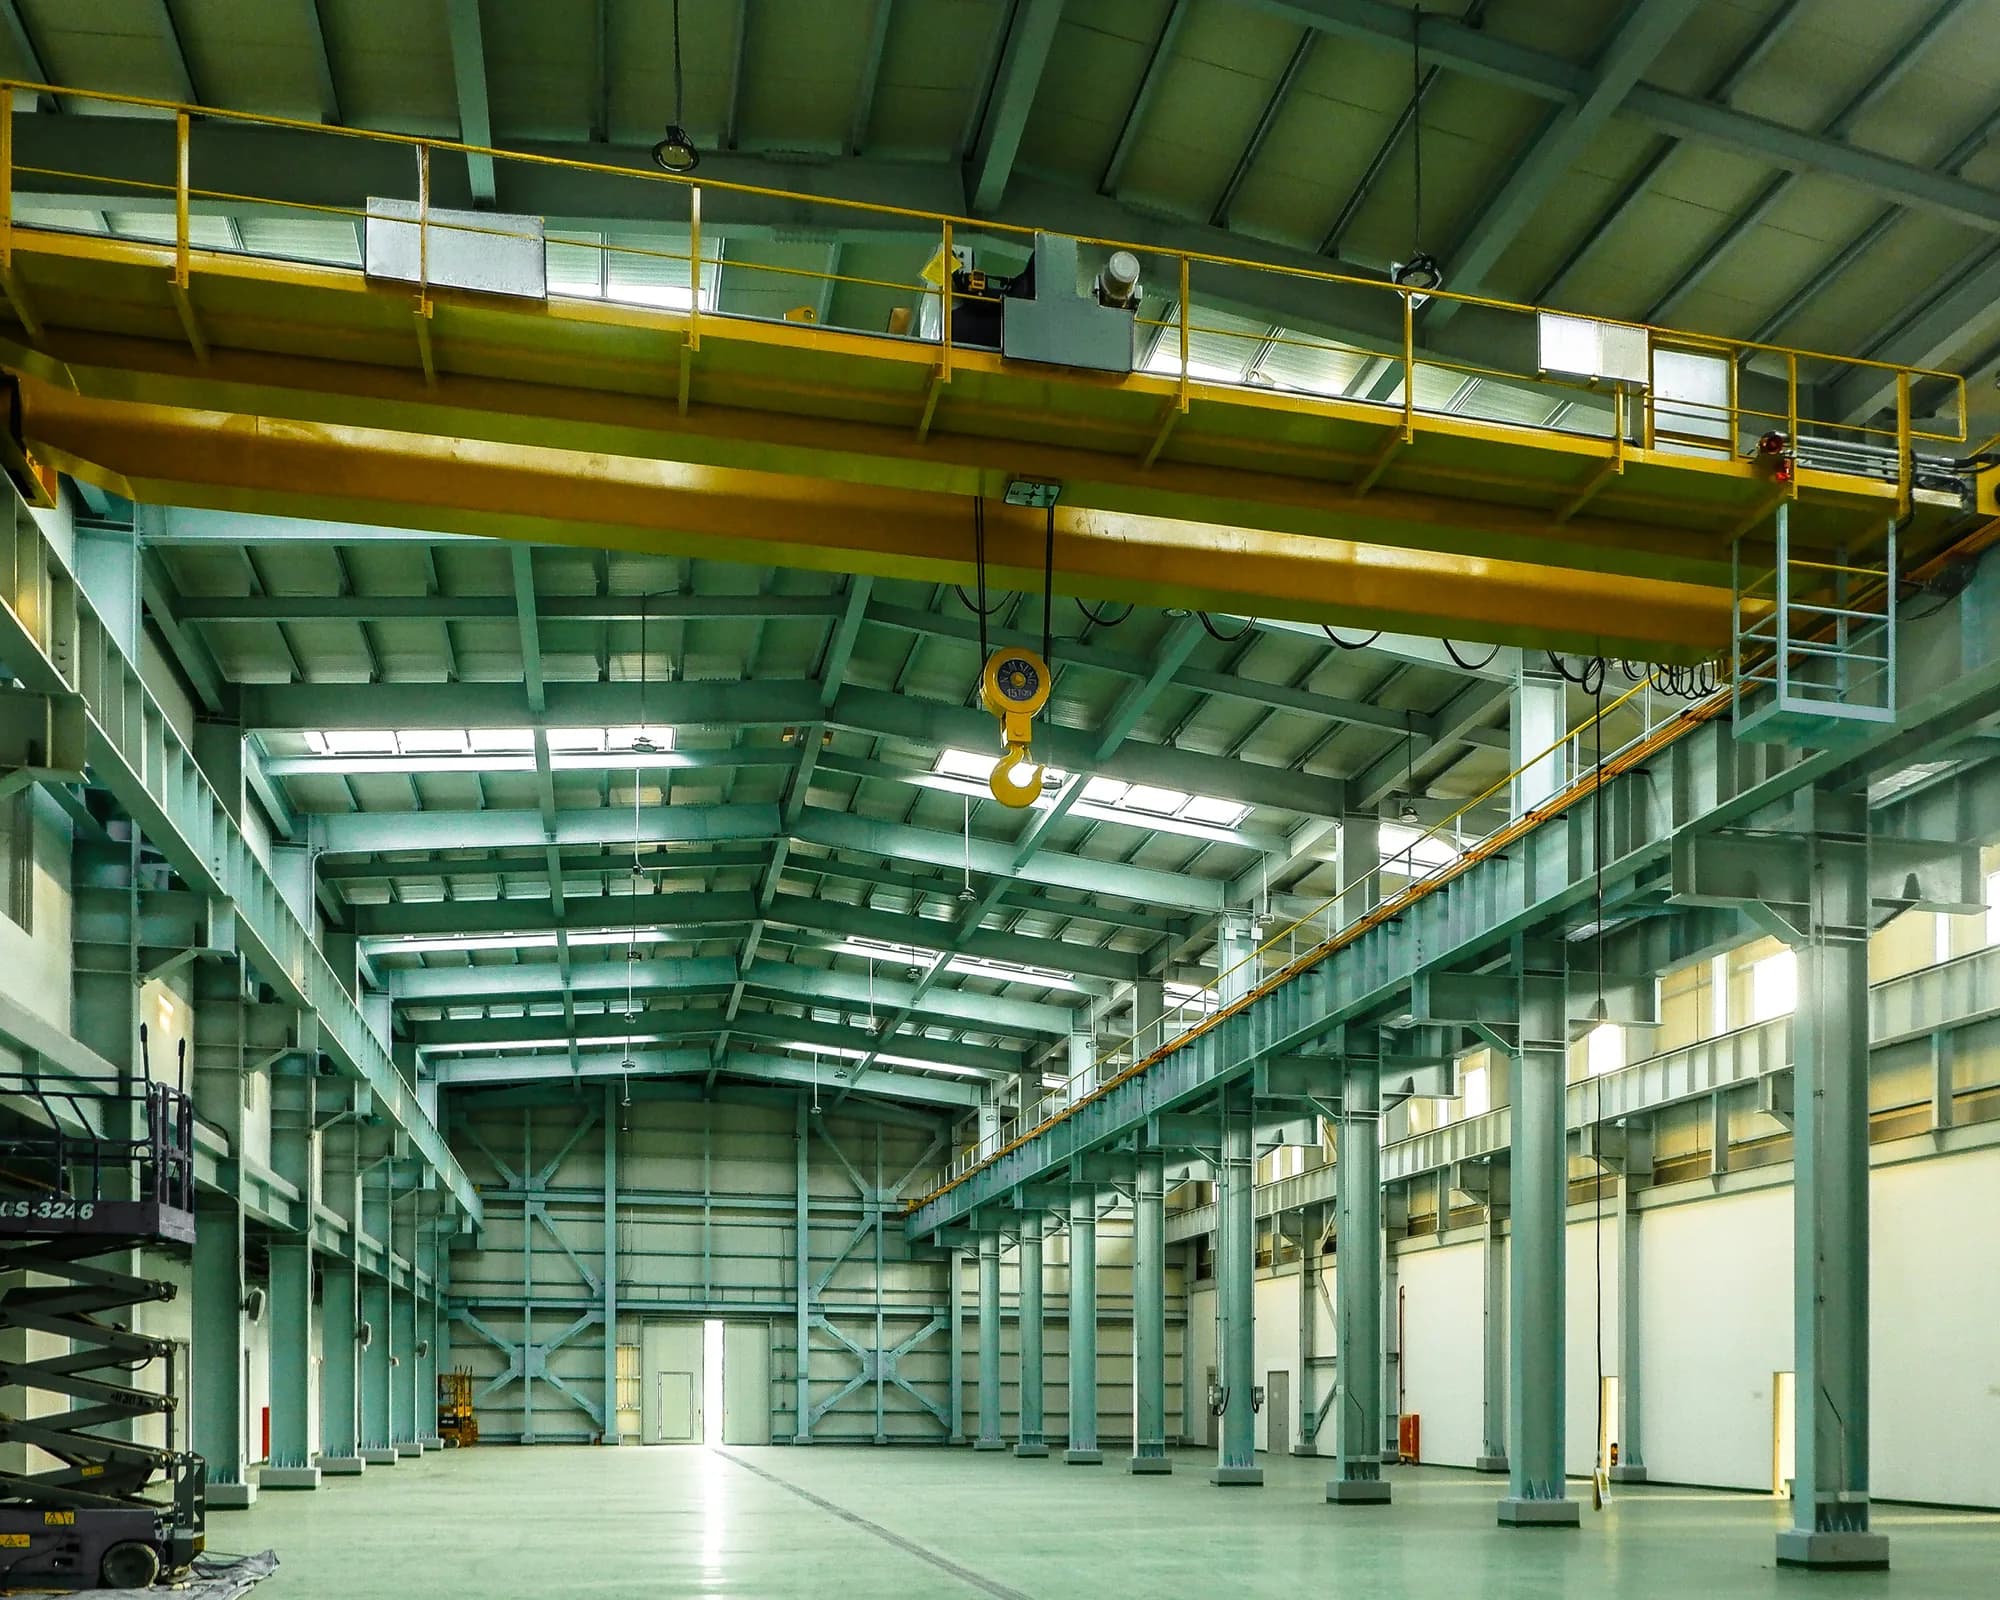
Factories
Production sheds built for safety, ventilation, and clean compliance.
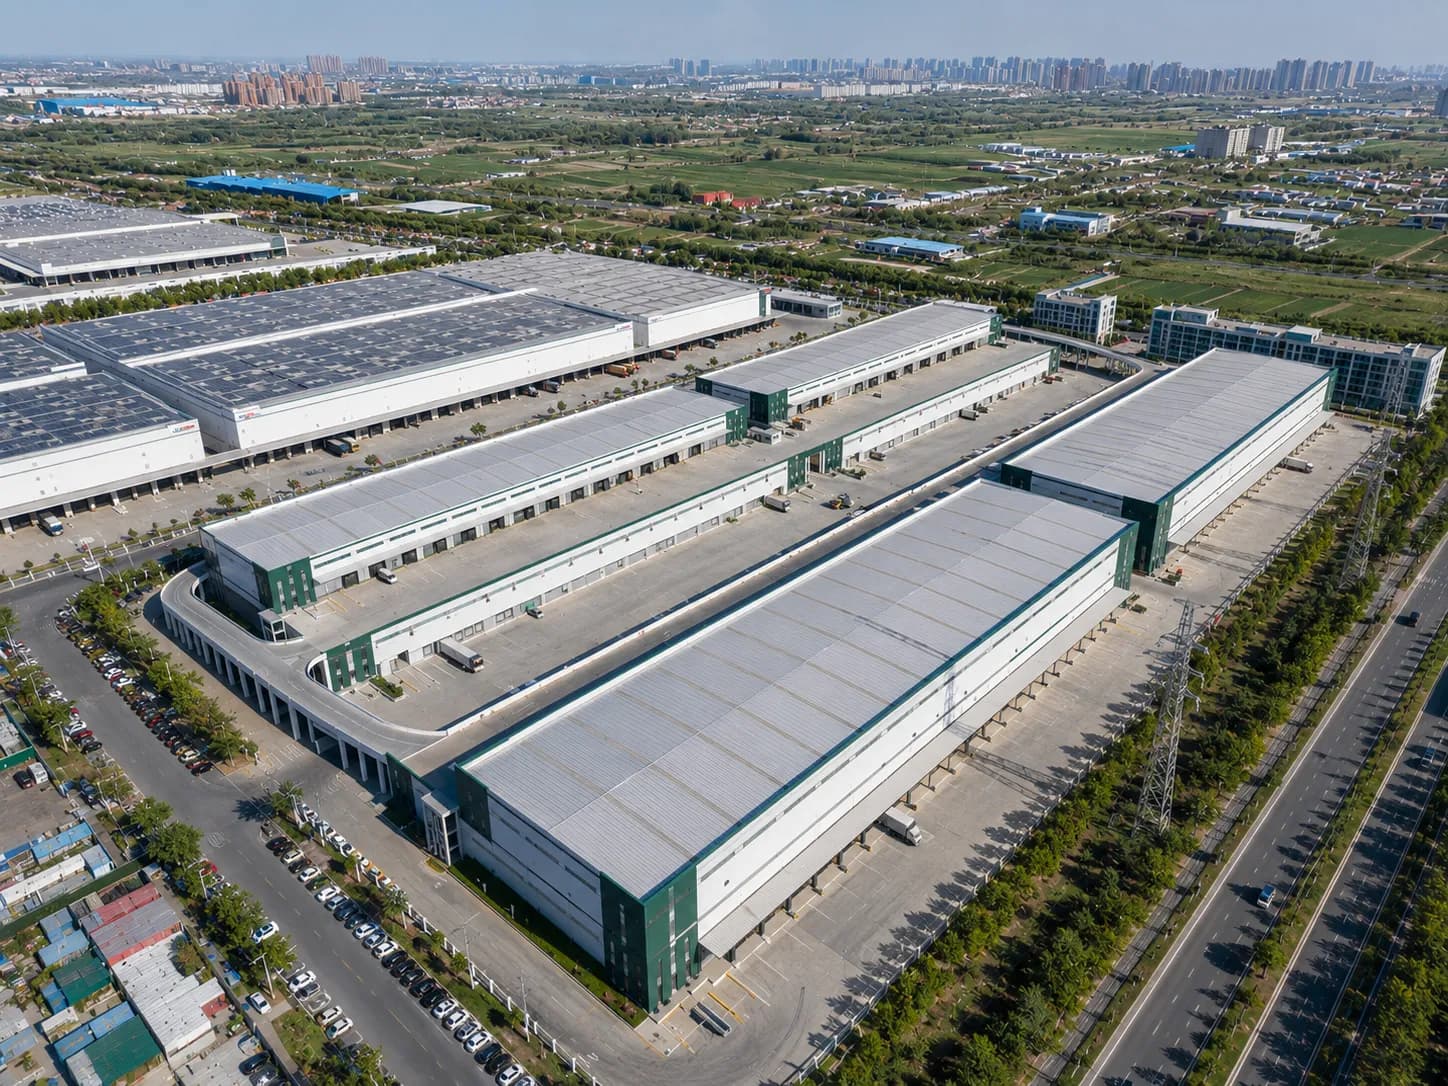
Logistics Parks
Multi-dock distribution centers built for fast freight turnaround.
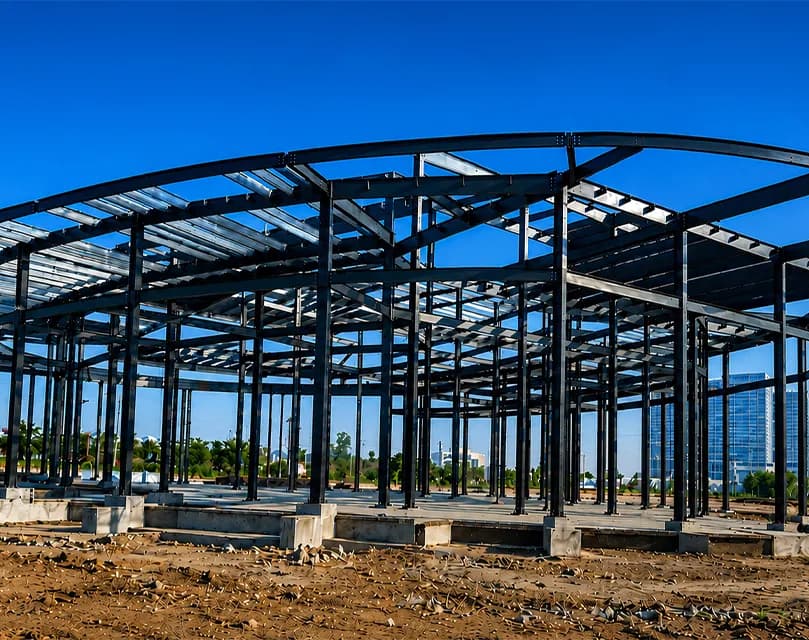
Complex Steel Structures
Custom steelwork, curved roofs, and tall industrial towers.
Frequently Asked Questions?
Common questions on warehouse design, clear spans, roofing, and build timelines.
Let's buildtogether.
One team, start to finish — design, manufacturing, and erection for your warehouse construction project. Let's talk about your next build.