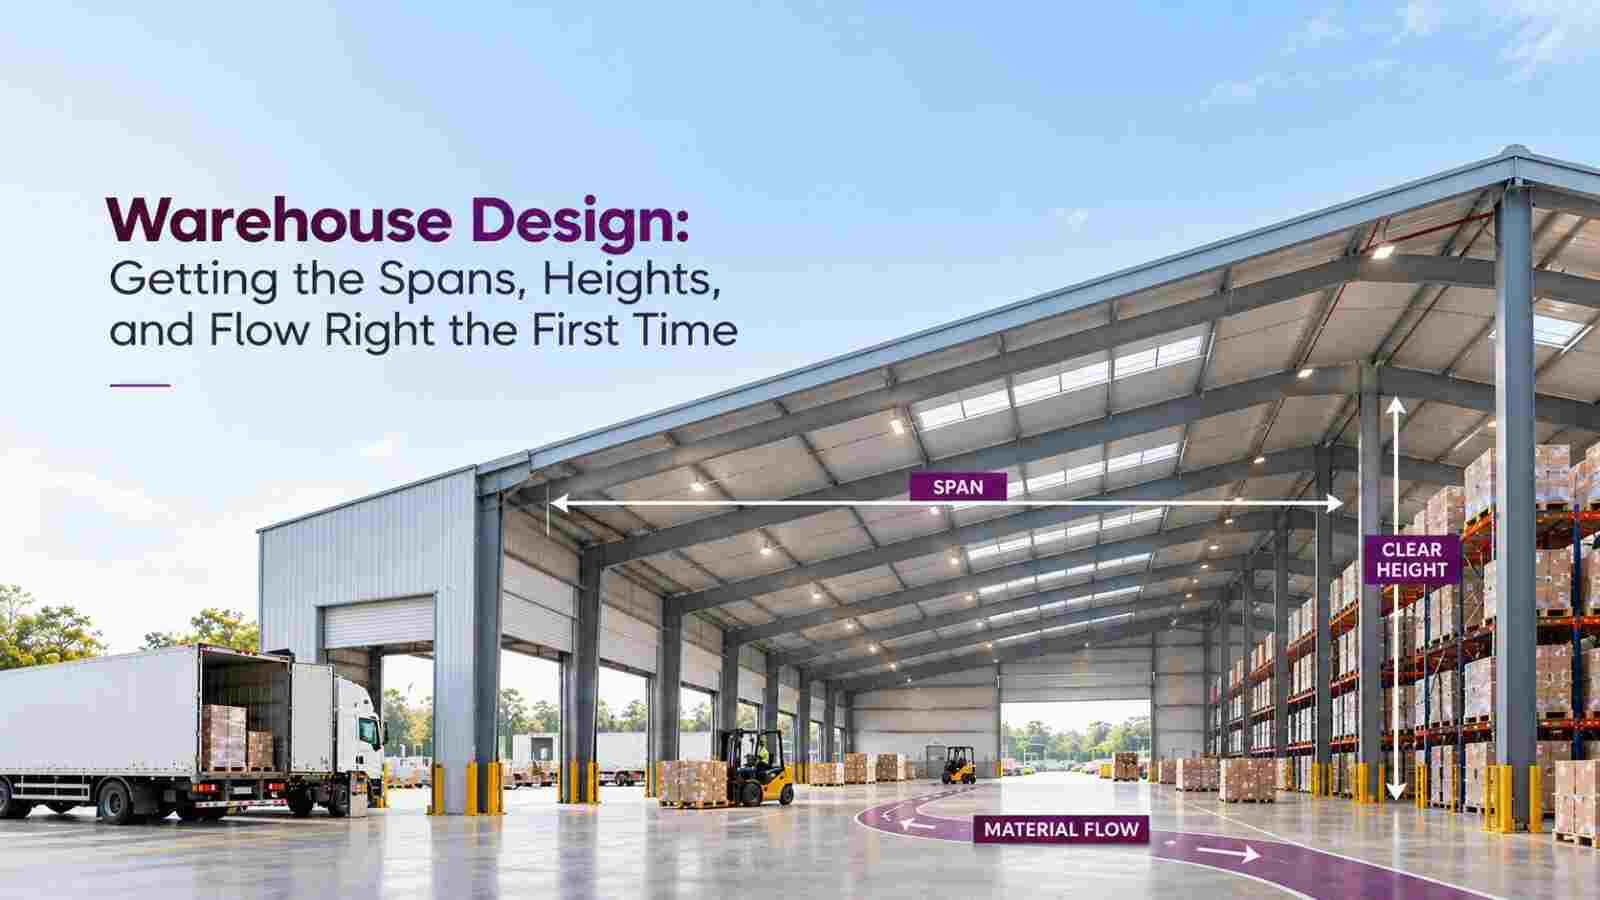
Warehouse Design: Getting the Spans, Heights, and Flow Right the First Time
You picked the plot and set the budget. Now comes the part that decides your running cost for the next twenty years. Bad warehouse design shows up every single day: racks that don't fit, a roof too low for high stacking, forklifts that crawl around badly placed columns. Good design does the opposite, it makes the building work for your stock instead of fighting it. The choices you make on paper now are the ones you live with once the steel is up.
Let me walk you through what actually matters.
Start with your stock, not the square footage
Most people start by asking how many square feet they need. That is the wrong first question.
Smart warehouse design starts with what goes inside. Pallets or loose goods? Fast-moving stock or long-term storage? Room temperature or cold? The answer decides your span, your height, and your door placement. A building sized for boxed retail goods is wrong for steel coils. Get the stock profile clear first, and the structure almost designs itself around it.
Clear span is your biggest decision
Open, column-free floor space is the whole point of a modern warehouse.
A wide clear span lets forklifts move without weaving around pillars, and it lets you reposition racks when your volume grows. Single-bay clear spans past 30 metres are common, with wider layouts using intermediate columns where the plan allows. Column placement is the part that trips people up. Put one in the wrong spot and you block an aisle for good. So we plan the racking layout and the column grid together, not separately.
Height sets your real capacity
Floor area is only half the story. The other half goes up.
Eave height decides how high you can stack, and that decides how much you store per square foot of costly land. Good warehouse design pushes usable height as far as your racking and material handling allow. Tall stacking also needs the right wind bracing, which is why height and structure get worked out together.
Small warehouse design needs sharper thinking
A small plot is not a small problem. It's a tighter one.
Every meter counts
In small warehouse design, wasted space hurts more because you have less of it. You cannot afford a badly placed column or a dead corner. So the clear span and door positions matter even more than on a big site.
Build up when you can't build out
When land is tight, smart small warehouse design goes vertical. Taller eaves and high racking give you the storage of a bigger shed on a fraction of the footprint. This one move often decides whether a small site works at all.
Keep the layout flexible
Small operations grow fast. Good small warehouse design leaves room to add a mezzanine or reshuffle racking later, without tearing into the structure. We plan for the business you'll have in three years, not just today's.
Built to code, checked before we cut
A warehouse that fails inspection costs you twice, once to build and once to fix.
All of our constructions comply with Indian standards. We work according to IS 800:2007 for steel, IS 875 (Part 3) for wind load, and IS 1893 for seismic load. This is important for Punjab and Himachal because of different wind speeds and different seismic zones. For instance, a warehouse for a flat belt located near Ludhiana differs from a warehouse located on a hillside plot in HP. We analyse all structures prior to fabrication; therefore, your warehouse design includes only the steel that is needed.
One team, from drawing to handover
Here is where most warehouse projects lose time. You hire a designer, then a fabricator, then a separate erection crew. When something doesn't line up on site, everyone blames someone else.
We do all three ourselves.
Synergy PEB was established in the year 2021 by Synergy Group. We have a manufacturing unit in Nalagarh, Himachal Pradesh, which is more than 70,000 sq ft. Our monthly production capacity is over 1000 MT of steel. Designing, manufacturing, and erection are under one roof. If you change any layout midway, the drawing gets revised on the very same day. That control also speeds things up. Your civil team pours foundations while our shop cuts the frame, and when steel reaches site, it bolts together fast.
What to check before you sign
Not every supplier gets warehouse design right, so ask sharp questions first. Ask who does the structural design and whether it's checked against current IS codes. Ask how the column grid suits your racking. Ask about eave height, clear span, and door placement for your trucks. And ask for the erection timeline in writing. Straight answers tell you the supplier understands warehouses, not just steel selling.
Ready when you are
Your warehouse holds your stock, your cash, and your promise to customers. Its design decides how well all three work. Planning a warehouse of any size across Punjab, Himachal, or the north? Talk to us. We'll walk you through spans, heights, timelines, and cost in plain terms before you spend a rupee.
Reach out to Synergy PEB and let's design storage that works for your stock.