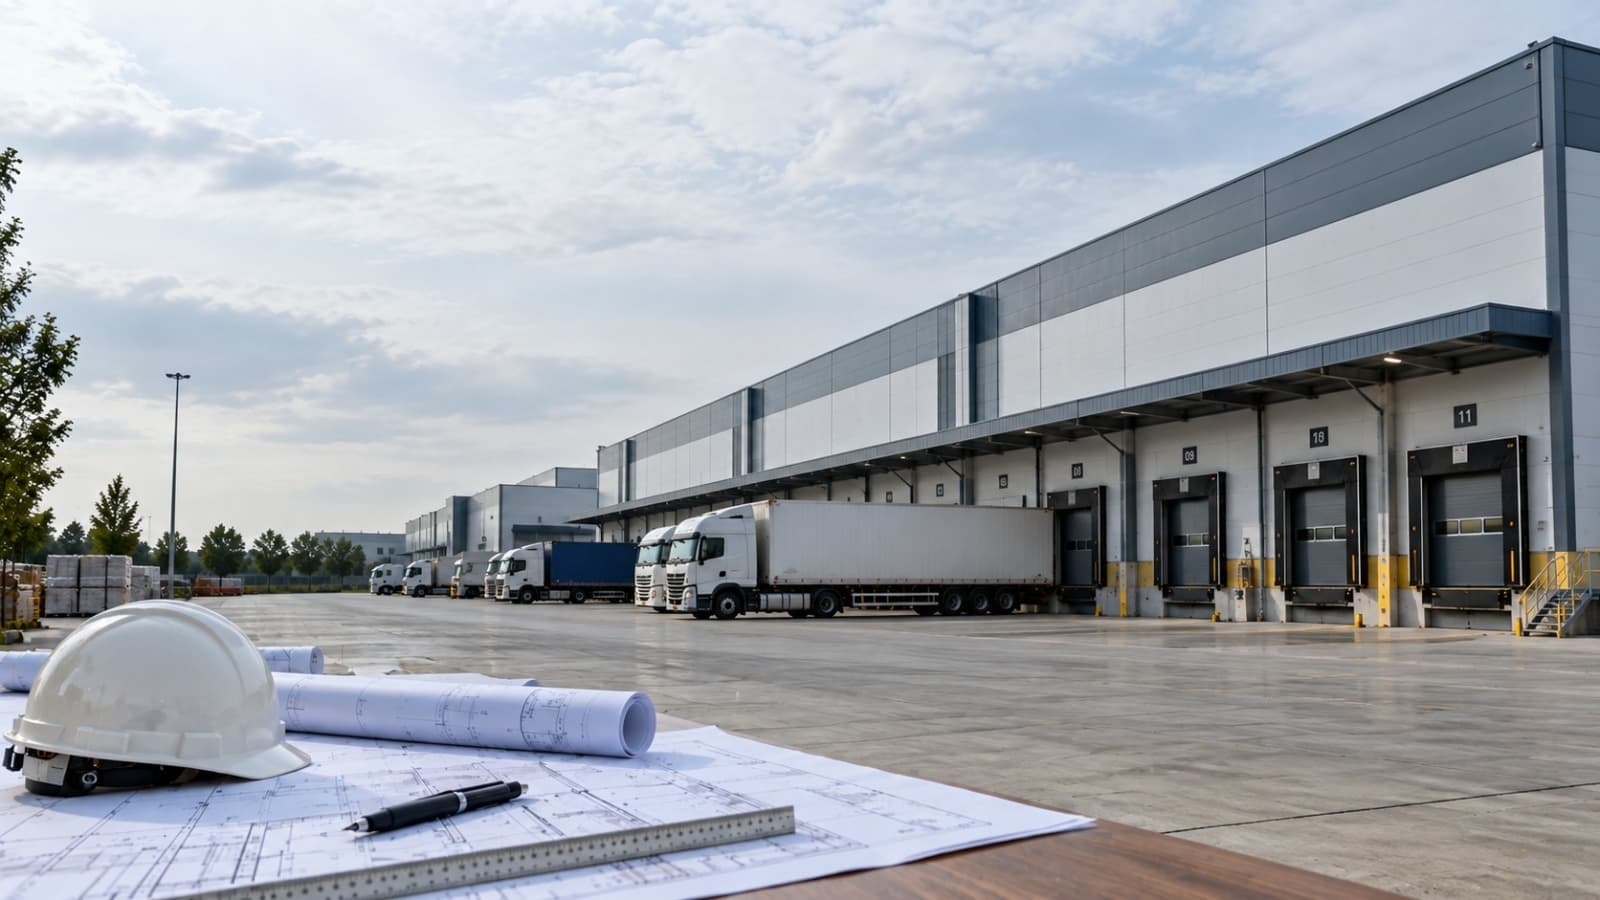
Logistics Park: What to Plan Before You Build the Steel
A logistics park lives or dies on movement. Trucks in, goods sorted, trucks out, all day. When the buildings fight that flow instead of feeding it, you feel the cost in every delayed dispatch. That is why the steel behind a logistics park matters so much. Get the spans, heights, and layout right, and the whole site runs smoother for the next twenty years. Let me walk you through what actually goes into building one.
A logistics park is many buildings, not one
People picture a single big shed. That is only part of it. Most working logistics parks aren't one shed. You've got a few building types sharing the same plot. Big storage warehouses. A couple of cross-dock sheds. Maybe a cold room, truck bays, and an admin block tucked off to one side. Each one wants its own frame. The hard bit is getting them to run as a single system, not five builds that just share a fence line. Miss that, and the site trips over itself.
The main structures inside a logistics park
Here is what usually sits inside the fence, and what each one needs from the steel.
Storage warehouses
The bulk of the floor area. You want wide, column-free spans so racks and forklifts move freely. Single-bay clear spans past 30 metres are common, with tall eaves for high stacking. Column placement has to suit your racking layout, not fight it.
Cross-dock facilities
Built for speed, not storage. Goods come off one truck and onto another with minimal time inside. These need doors on both long sides, plenty of loading bays, and a shallow depth so nothing sits far from a dock. In a busy logistics park, this is often the highest-throughput building.
Cold storage blocks
For food, pharma, and perishables. They need insulated panels, sealed junctions, and a frame designed for panel weight and airtight cladding. A weak seal here costs you in power bills every hour, so the engineering has to be tight.
Truck bays and canopies
The part everyone forgets to plan properly. Bay spacing, turning radius, and canopy height decide how fast trucks load and clear. Get these wrong and your whole logistics park backs up at the gate.
Clear span and height drive the whole layout
Open floor space is the real value of any large storage build. A wide clear span lets material move without weaving around pillars, and it lets you change racking when your volume grows. Eave height matters just as much, because it sets your stacking capacity and your truck clearance. Tell us your racking plan, your tallest load, and your truck sizes. We size the frames to that, across every building in the logistics park.
Lighter steel, not weaker steel
A pre-engineered frame is a smarter build, not a heavier one. We use tapered sections that put steel where the stress actually goes, more at the high-load points and less where it isn't needed. That trims total tonnage without trimming strength. Across a multi-building logistics park, the steel saving adds up fast. Lighter frames also mean smaller foundations and lower cost.
Built to code, checked before we cut
A structure that fails inspection costs you twice. Every building we make follows Indian standards. We design to IS 800:2007 for steel, IS 875 (Part 3) for wind, and IS 1893 for seismic loads. That matters across Punjab and Himachal, where wind speeds and seismic zones change over short distances. A park on the flat belt near Ludhiana is not the same as one on uneven ground in HP. We run full structural analysis on every building before fabrication starts, so you pay for the steel each one needs and nothing extra.
One team across the whole site
A logistics park is a big job. That is exactly why splitting it across vendors hurts. You hire a designer, then a fabricator, then a separate erection crew, times several buildings. When something doesn't line up on site, everyone blames someone else, and a large site loses weeks.
We do all three ourselves.
Synergy PEB started in 2021 under Synergy Group. Our facility in Nalagarh, Himachal Pradesh, spans over 70,000 square feet and produces more than 1,000 MT of steel every month. Design, fabrication, and erection sit under one roof. Change a layout on one building and the drawing updates the same day. One team, one point of contact, one number to call. That control lets us fabricate one building while erecting another, which is how a full logistics park comes together faster.
What to check before you sign
Not every supplier can handle a multi-building site. Ask a few sharp questions first. Ask who does the structural design and whether it's checked against current IS codes. Ask how they coordinate several buildings on one timeline. Ask about clear span, eave height, and truck bay layout. And ask for the erection schedule in writing. Straight answers tell you the supplier understands a logistics park, not just a single shed.
Ready when you are
Your logistics park carries your throughput, your stock, and your reputation for on-time delivery. Plan its steel carefully. Building across Punjab, Himachal, or the north? Talk to us. We'll walk you through spans, heights, timelines, and cost in plain terms, before you spend a rupee. Reach out to Synergy PEB and let's build a site that keeps your goods moving.