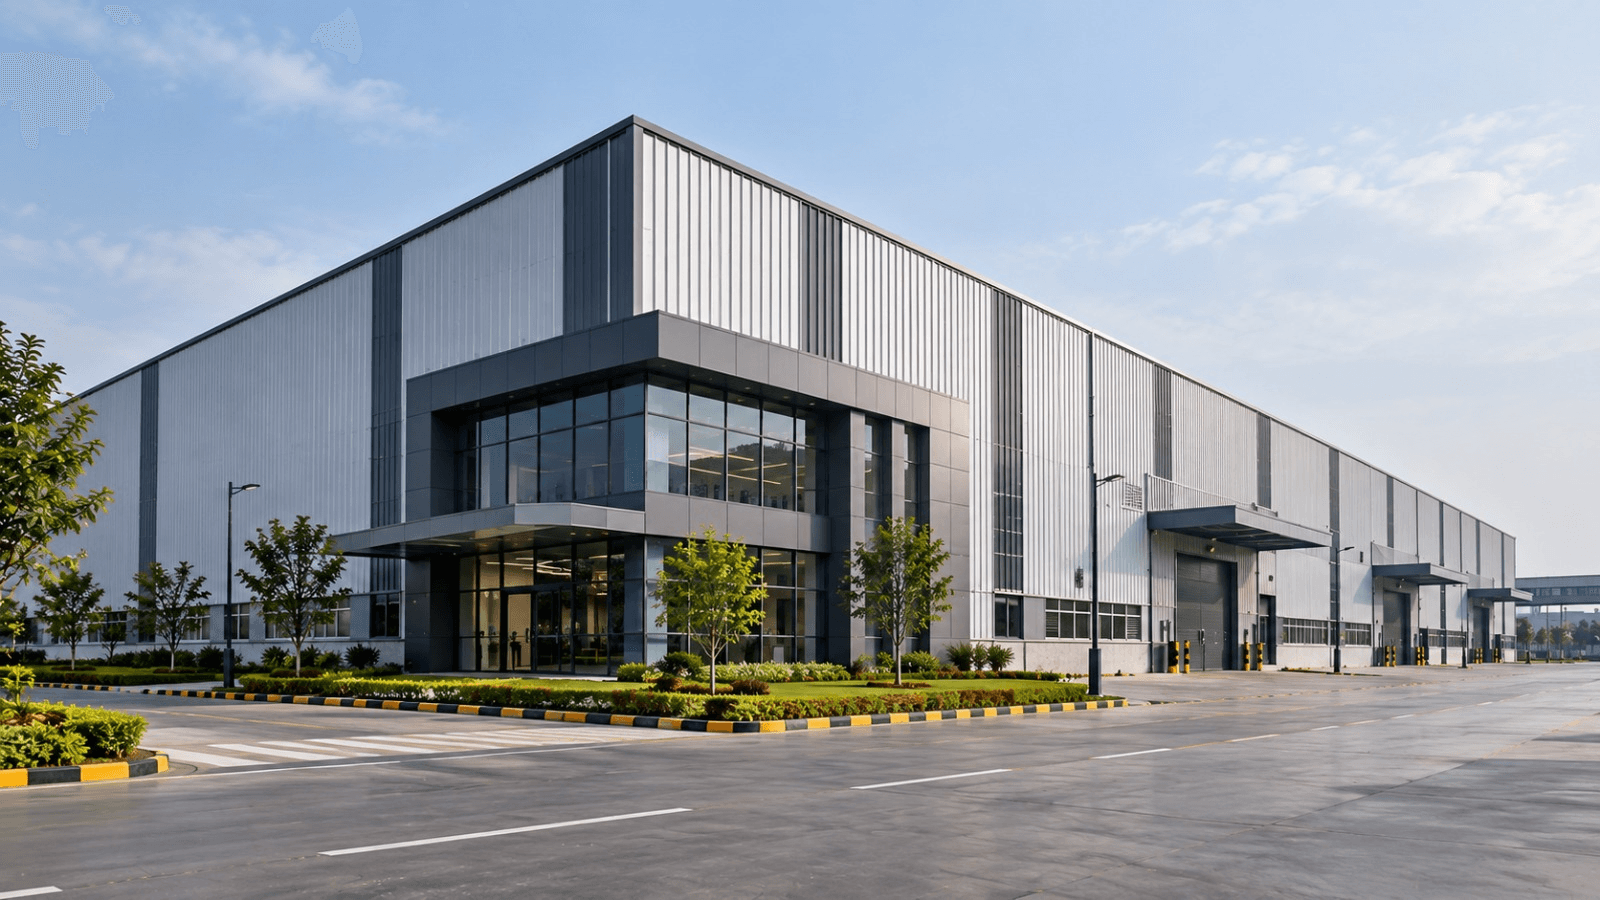
Industrial Shed Construction: How to Build Faster Without Cutting Corners on Strength
Most factory delays don't start on the shop floor. They start with the building not being ready on time.
You have machines waiting, a lease clock running, and a roof that still isn't up. Good industrial shed construction is built to solve exactly that. The frame gets designed, cut, and shaped in a factory first, then bolted together on your site. Less waiting. Less mess. A structure that was fully planned before the first truck ever rolled out.
Let me break down what actually matters when you build one.
Speed comes from working in parallel
Conventional building is a queue. One step waits for the last. A prefab approach to industrial shed construction breaks that queue.
While our shop cuts and shapes your steel, your civil team pours the foundation at the same time. Two clocks running together, not one after the other. When the frame reaches your site, it goes up on bolted connections. Fast. That overlap is why prefab industrial shed construction often saves months against a site-welded build.
Speed only helps if the building is right, though. So let's talk about design.
Design around your process first
A shed is a shell built to serve what happens inside it. Start there.
How heavy is your overhead crane? What is the tallest machine, plus the clearance it needs above? Where do raw material and finished goods move through the floor? Answer those and the building shapes itself. Skip them, and you end up with a column blocking a forklift path or a roof too low for your gantry.
We ask these questions before drawing anything. Industrial shed construction that ignores the workflow inside always costs more later.
Clear span is the decision that matters most
Open, column-free floor space is the real value of a modern shed.
A wide clear span lets material move without weaving around pillars. It lets you shift machines when your process changes next year. Single-bay clear spans can run past 30 metres, and wider still with intermediate columns where the layout allows.
Rough guide by plant type:
- • Light assembly: 18 to 24 metre spans, 6 to 8 metre eave height
- • Heavy fabrication with cranes: 24 to 30 metre spans, taller eaves for hook clearance
- • Warehousing: wide spans, high stacking height, few internal columns
- • Processing plants: high roofs and heavy framing for equipment loads
Tell us your crane capacity and your tallest machine. We size the frame to that.
Lighter steel, not weaker steel
A pre-engineered frame is not a heavier building. It's a smarter one.
We use tapered sections that put steel where the stress goes. More metal at the high-load points. Less where it isn't needed. That trims total tonnage without trimming strength. A lighter frame means a smaller foundation and a lower cost. On a large shed, the steel saving alone pays for the switch.
Built to code, checked before we cut
A shed that fails inspection costs you twice. Once to build, once to fix.
Every project follows Indian standards. We design to IS 800:2007 for steel, IS 875 (Part 3) for wind, and IS 1893 for seismic loads. That matters across Punjab and Himachal, where wind and seismic zones change over short distances. A shed built for the flat belt near Ludhiana is not the same as one on a hillside plot in HP. Sound industrial shed construction runs full structural analysis on every job before fabrication starts. So you pay for the steel the building needs, and nothing extra.
One team owns the whole build
This is where most industrial shed construction projects go wrong. A designer, then a fabricator, then a separate erection crew. When bolt holes don't line up on site, everyone points at someone else, and you lose days.
We do all three ourselves.
Synergy PEB started in 2021 under Synergy Group. Our facility in Nalagarh, Himachal Pradesh, spans over 70,000 square feet and produces more than 1,000 MT of steel every month. Design, fabrication, and erection sit under one roof. Change a bay spacing halfway through and the drawing updates the same day. One team. One point of contact. One number to call.
What to check before you sign
Not every supplier delivers the same shed. Ask a few sharp questions first.
Ask who does the structural design and whether it's checked against current IS codes. Ask about steel grade and the coating system, because a shed near chemicals needs more protection than a dry store. Ask for the erection timeline in writing. And ask what happens if your machine layout changes after fabrication begins. Straight answers on these tell you the supplier understands industrial shed construction, not just steel selling.
A supplier who answers straight is one you can trust with your building.
Ready when you are
Your shed holds your machines, your people, and your name. It is not something you buy off a shelf.
Planning a factory, a warehouse, or any heavy steel structure across Punjab, Himachal, or the north? Talk to us. We'll walk you through your industrial shed construction spans, loads, timelines, and cost in plain terms, before you spend a rupee.
Reach out to Synergy PEB and let's get your shed off the ground.