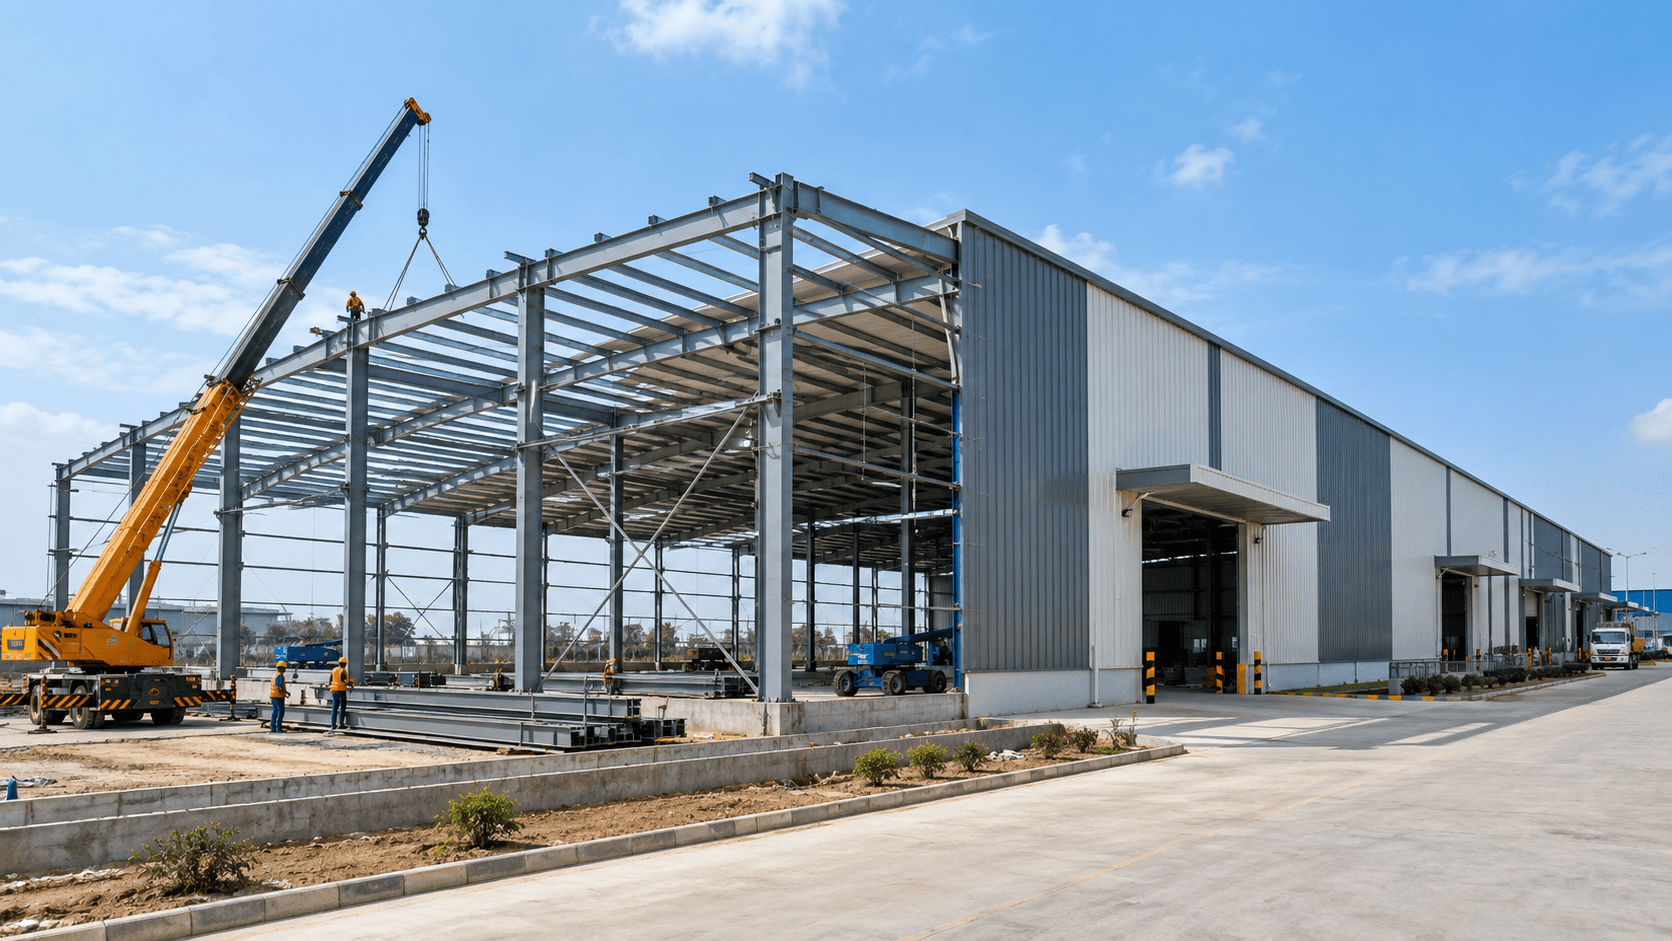
PEB Building: The Faster, Lighter Way to Build Your Factory or Warehouse
You have land, a budget, and a deadline. What you don't have is six extra months to watch a conventional steel structure crawl up column by column. That gap between “plan approved” and “production started” is where projects bleed money.
A PEB building closes that gap.
Pre-engineered buildings get designed, cut, and shaped in a factory first. Frames, purlins, bracings, and sheets reach your site ready to bolt together. No guesswork on the ground. No crews improvising in the rain. Every connection is planned before the first truck leaves the plant.
Why buyers switch from conventional steel
Conventional steel has its place. But it carries weight you often don't need.
A PEB building frame uses tapered sections that follow the actual stress path of the structure. More steel sits where the load is. Less steel sits where it isn't. That means a lighter structure, smaller foundations, and a lower cost per square foot. On a large warehouse, the savings on steel tonnage alone add up fast.
Speed is the other win. We fabricate everything in-house before erection starts, so site work runs in parallel with production. Your civil team pours foundations while our shop cuts frames. When the steel reaches you, the erection moves quickly.
What a PEB building can cover
Clear span is where a PEB building earns its keep. You get wide, column-free floor space to park machinery, run cranes, and stack goods without pillars in the way.
These structures typically serve:
- Warehouses and cold storage that need open floor plans
- Factory sheds and production units with overhead cranes
- Cement, steel, and processing plants with high roof clearances
- Showrooms, hangars, and sports halls with large uninterrupted spans
- Multi-storey commercial builds with mezzanine floors
Single-bay clear spans can run well past 30 metres, and much wider with intermediate columns. Eave height, crane capacity, bay spacing, all of it flexes to your process. You tell us how the building gets used. We design around that.
Built to code, not to guesswork
A cheap frame that fails inspection is not a saving. It's a liability.
Every Synergy PEB building is designed to Indian standards. We work to IS 800:2007 for steel design, IS 875 (Part 3) for wind, and IS 1893 for seismic. That matters in Punjab, Himachal, and the wider north, where wind speeds and seismic zones shift a lot across short distances. A building meant for a plateau site will not do for a hillside plot. We account for that before anything gets cut.
Our design software runs full structural analysis on each job. So the tonnage you pay for is the tonnage the building needs. Nothing padded. Nothing shaved thin to hit a price.
Everything under one roof
Here is where a lot of buyers get burned. They hire a designer, then a fabricator, then a separate erection crew. When something goes wrong at the joint between those teams, nobody owns it.
We do all three ourselves.
Synergy PEB, part of Synergy Group, started in 2021 and built a facility that runs the full chain. Our unit in Nalagarh, Himachal Pradesh, spans over 70,000 square feet and produces more than 1,000 MT of steel every month. Every PEB building we ship is designed, fabricated, and erected by the same team. Design sits in the same house as fabrication. Fabrication sits next to dispatch. If you change a bay spacing late, the drawing updates and the shop knows within the hour.
That single-point control is the real value. One team. One accountability. One number to call.
What to ask before you buy a PEB building
Not every supplier is the same. Before you sign, get clear on a few things.
Ask who does the design and whether it's checked against current IS codes. Ask about steel grade and coating, because a shed near a chemical process needs different protection than dry storage. Ask for the delivery and erection timeline in writing. And ask what happens if your requirements shift midway.
A supplier who answers those without dodging is worth talking to.
Ready when you are
Your building is not a stock item. It carries your machines, your stock, your people, and your name. It deserves a partner who treats it that way.
Planning a warehouse, a factory shed, or a heavy steel structure across Punjab, Himachal, or the north? Talk to us. We'll walk you through spans, timelines, and cost in plain terms, before you commit a rupee.
Reach out to Synergy PEB and let's put your building on solid ground.